
Search results for "Rendered" in Home Design Ideas


 CastleView 3D Renderings
Decor, 3D modeling, and rendering by Kathleen Moore, CastleView 3D
Bedroom - mid-sized contemporary master medium tone wood floor bedroom idea in New York with gray walls and no fireplace
Bedroom - mid-sized contemporary master medium tone wood floor bedroom idea in New York with gray walls and no fireplace

 Cunningham | Quill Architects
David Burroughs
Large transitional backyard stone and rectangular lap pool photo in DC Metro
Large transitional backyard stone and rectangular lap pool photo in DC Metro
Find the right local pro for your project

 ArchiCGI 3D Rendering
Photo-- real #ArchitecturalRendering for the stunning California project.
Trendy Dining room with marble accents.
3D images done by ArchiCGI specialists shows all the areas of this room, with general and detailed views. It gives the opportunity to see all design ideas clearly, which is very important for the clients.
Exquisite and creative design solutions makes these interior 3D Renderings look godgeous.

 アトリエ137 | atelier137 Architectural Design Office
Makoto Yasuda / nacasa & partners
Mid-sized modern white two-story mixed siding flat roof idea
Mid-sized modern white two-story mixed siding flat roof idea
 ArchiCGI 3D Rendering
This Architectural Rendering of the Bedroom Interior in Chocolate tones looks extraordinary and chic. The Design is based on an exquisite mix of prints and textures. The color palette consists of brown, black and occasional white.
Interior Designer masterfully used the unusual semi-round shape of the room, turning it into the most original feature of the design. He separated the semi-round wall from the rest of the bedroom by a chest of drawers and a decorative partition. The small area between the wall and the decorative partition is furnished as the zone of rest.
Great Sample of the well done 3D Visualization.
 ArchiCGI 3D Rendering
This Architectural Rendering of the Bedroom Interior in Chocolate tones looks extraordinary and chic. The Design is based on an exquisite mix of prints and textures. The color palette consists of brown, black and occasional white.
Interior Designer masterfully used the unusual semi-round shape of the room, turning it into the most original feature of the design. He separated the semi-round wall from the rest of the bedroom by a chest of drawers and a decorative partition. The small area between the wall and the decorative partition is furnished as the zone of rest.
Great Sample of the well done 3D Visualization.


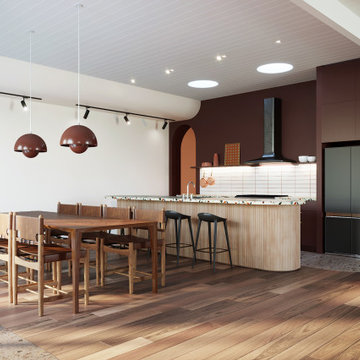
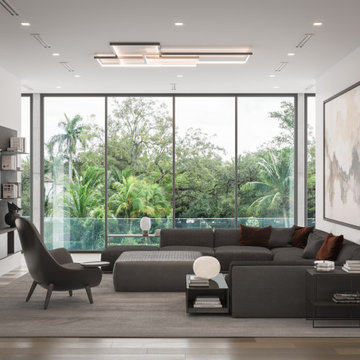
 High Q Renders LLC
Not just a den, a window to nature...
Inspiration for a modern sunroom remodel in Miami
Inspiration for a modern sunroom remodel in Miami

 Greenvision Garden Design
Our RHS Show Gardens can be seen here. At the 2008 Tatton Park Show we received a Bronze Medal for “Suspended Thoughts”. A year later we received a coverted RHS Gold Medal for our garden “A Place For Waste”. The garden used waste products and recycled materials to create a unique sustainable garden that received much interest from the television and media. We returned to the show in 2011 creating a minimalist garden built using sustainable materials sourced locally, adding a Silver Gilt Medal to our growing list of awards.
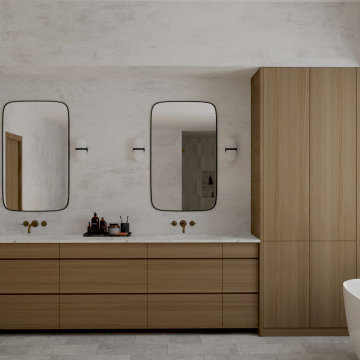
 Interior design (3D Rendering& 3D Walk Thru)
Inspiration for a scandinavian bathroom remodel in Austin


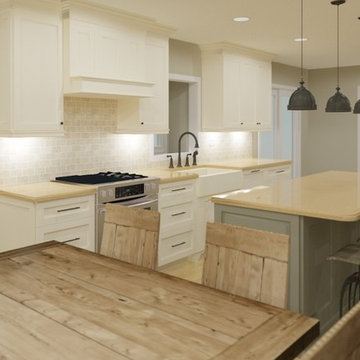
Sponsored
Columbus, OH

Trish Takacs Design
Award Winning & Highly Skilled Kitchen & Bath Designer in Columbus
 ArchiCGI 3D Rendering
Living room CG image conveys the unbeatable benefits of the top-notch commercial design for an office lounge zone. With the help of 3D visualization, the Designer successfully showcased his concept and highlighted unique features of the living room interior.

 Virtual Studio Innovations
Gray tile alcove shower photo in Atlanta with a vessel sink, flat-panel cabinets and medium tone wood cabinets
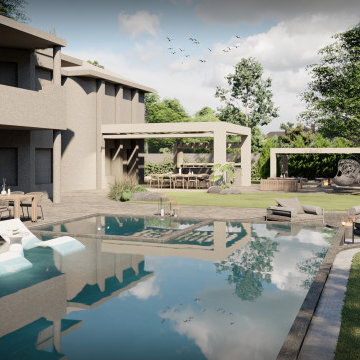

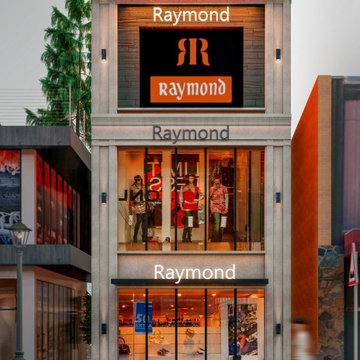
 I-Render Architecture And Interior Design Studio
Inspiration for a contemporary home design remodel in Bengaluru

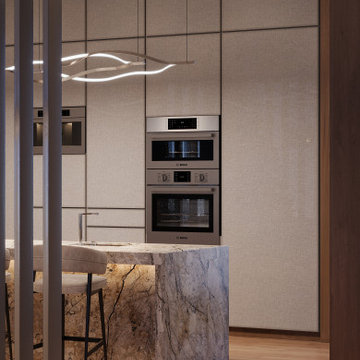


 ForFunDesign Architetto Antonio Zardoni
Family room - mid-sized mediterranean open concept light wood floor family room idea in Milan with white walls and a wall-mounted tv


153