
Search results for "Rendered" in Home Design Ideas
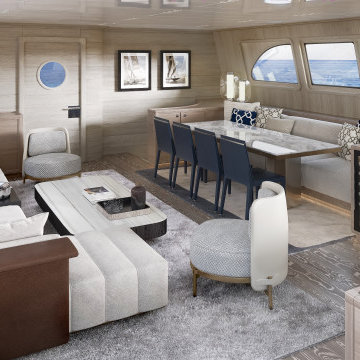
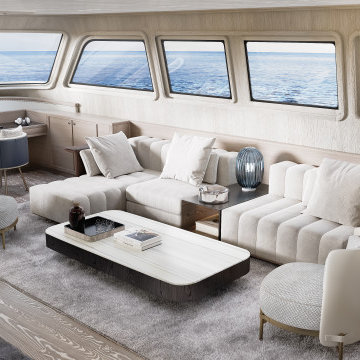
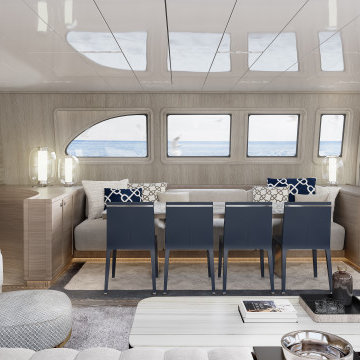
 Ferriss - Architectural Renderings
The future has arrived. Ferriss provides 3D architectural rendering, interior and exterior design services including animations, walkthroughs, and virtual reality tours to businesses in the fields of architecture, design, and construction.
Click here for more information - https://www.ferriss.co/ How do you like our yacht design?
#ferriss #We_bring_objects_to_life #3drendering #architecture #San_Francisco


Find the right local pro for your project

 Services Rendered Interior Design
Photo by: Valerie Wilcox
Inspiration for a contemporary nursery remodel in Toronto
Inspiration for a contemporary nursery remodel in Toronto

 Straus Design/Build
Example of a mid-sized transitional l-shaped eat-in kitchen design in Los Angeles with a double-bowl sink, shaker cabinets, white cabinets, solid surface countertops, stainless steel appliances, an island and gray countertops
 Taragano Design and Build
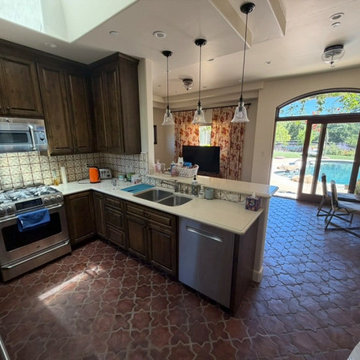
Design rendering for an ADU Spanish style kitchen in Contra Costa
County, California, by Taragano Design & Build.
The peninsula does the structural work of a wall without being one.
It carries the sink and dishwasher, defines where the kitchen ends
and the living area begins, and gives the cook a counter to work at
while still facing into the room. In a compact plan, that is the
difference between an open kitchen and a kitchen that simply has no
walls.
Cooking sits in the corner opposite, which keeps the range out of
the path between the seating area and the doors to the pool. That
path is the one everybody uses constantly in a house oriented to
the water, and it should not run past an open oven.
The arched doors set the ceiling height at the far end, so the
kitchen ceiling was held flat and low over the work area. The
contrast makes the living end read taller without any structural
change.
Saltillo floor and painted tile carry through from the rest of the
house rather than introducing a separate palette.
Licensed general contractor, CSLB #1143420. Diamond Certified.
Sponsored
Columbus, OH

Trish Takacs Design
Award Winning & Highly Skilled Kitchen & Bath Designer in Columbus


 HAUS | Architecture For Modern Lifestyles
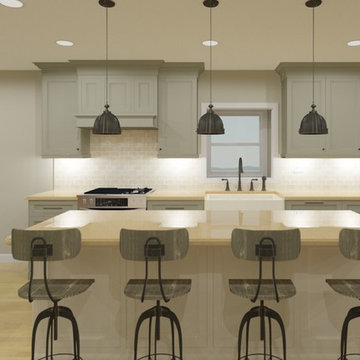
Description: Interior Renovation of Mid-Century Modern Kitchen - Interior Architecture/Renderings/Photography: HAUS | Architecture
Mid-sized 1960s l-shaped light wood floor eat-in kitchen photo in Indianapolis with an undermount sink, flat-panel cabinets, gray cabinets, quartz countertops, white backsplash, ceramic backsplash and stainless steel appliances
Mid-sized 1960s l-shaped light wood floor eat-in kitchen photo in Indianapolis with an undermount sink, flat-panel cabinets, gray cabinets, quartz countertops, white backsplash, ceramic backsplash and stainless steel appliances

Sponsored
Columbus, OH
Trish Takacs Design
Award Winning & Highly Skilled Kitchen & Bath Designer in Columbus

 Visbeen Architects
The best of past and present architectural styles combine in this welcoming, farmhouse-inspired design. Clad in low-maintenance siding, the distinctive exterior has plenty of street appeal, with its columned porch, multiple gables, shutters and interesting roof lines. Other exterior highlights included trusses over the garage doors, horizontal lap siding and brick and stone accents. The interior is equally impressive, with an open floor plan that accommodates today’s family and modern lifestyles. An eight-foot covered porch leads into a large foyer and a powder room. Beyond, the spacious first floor includes more than 2,000 square feet, with one side dominated by public spaces that include a large open living room, centrally located kitchen with a large island that seats six and a u-shaped counter plan, formal dining area that seats eight for holidays and special occasions and a convenient laundry and mud room. The left side of the floor plan contains the serene master suite, with an oversized master bath, large walk-in closet and 16 by 18-foot master bedroom that includes a large picture window that lets in maximum light and is perfect for capturing nearby views. Relax with a cup of morning coffee or an evening cocktail on the nearby covered patio, which can be accessed from both the living room and the master bedroom. Upstairs, an additional 900 square feet includes two 11 by 14-foot upper bedrooms with bath and closet and a an approximately 700 square foot guest suite over the garage that includes a relaxing sitting area, galley kitchen and bath, perfect for guests or in-laws.

 PLACE design e rendering
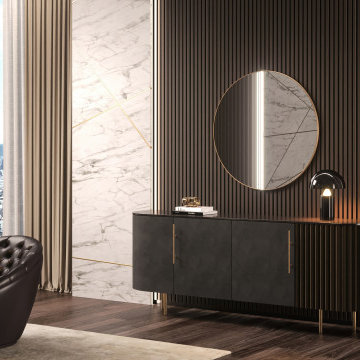
Ci siamo occupati della progettazione e dei rendering della zona living e dining di un attico in stile contemporary-luxury, con vista su Milano, Italia. Abbiamo sviluppato i disegni 2D e i modelli 3D degli interni, curando tutti gli aspetti: dalle decorazioni a parete allo studio dell’illuminazione, dalla scelta degli arredi alla creazione di mobili su misura; fino a definire la scelta delle finiture, dei materiali e i complementi d’arredo. Tra i vari complementi abbiamo selezionato brand come Minotti, Baxter, Visionnaire, Sahrai e Kelly Hoppen.


 Xpress Rendering
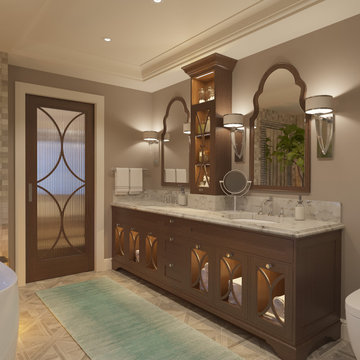
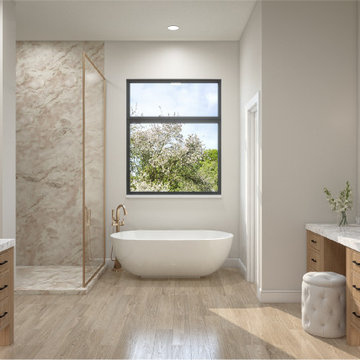
This 3D rendering showcases a light-filled bathroom oasis featuring cozy wood cabinetry, marble countertops, and statement gold fixtures. Designed to invoke relaxation, the layout effortlessly merges style and practicality—offering homeowners a refined, spa-like experience in the comfort of their own home.

 ArchiCGI 3D Rendering
This Architectural Rendering of the Bedroom Interior in Chocolate tones looks extraordinary and chic. The Design is based on an exquisite mix of prints and textures. The color palette consists of brown, black and occasional white.
Interior Designer masterfully used the unusual semi-round shape of the room, turning it into the most original feature of the design. He separated the semi-round wall from the rest of the bedroom by a chest of drawers and a decorative partition. The small area between the wall and the decorative partition is furnished as the zone of rest.
Great Sample of the well done 3D Visualization.

149