
Search results for "Rendered" in Home Design Ideas
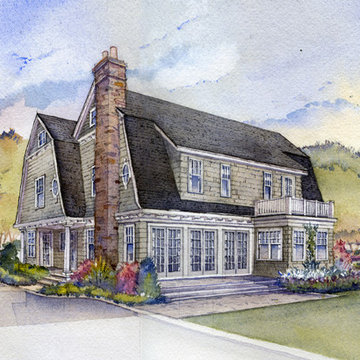
 Gustavson Dundes Architecture & Design, LLP
Rockville Centre Dutch Colonial-Rear View
Example of a classic home design design in New York
Example of a classic home design design in New York
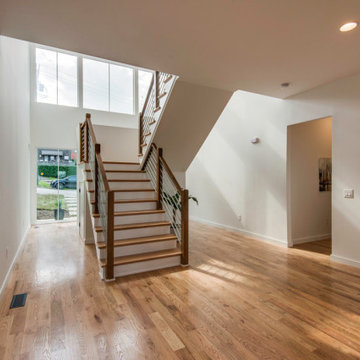

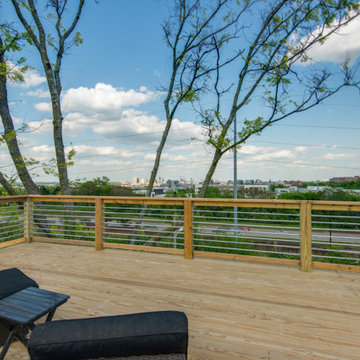
Find the right local pro for your project
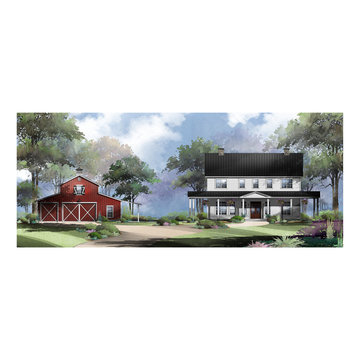
 RESIDENTIAL DESIGN STUDIO
Custom Farmhouse design along with traditional red barn.
Inspiration for a farmhouse home design remodel in Dallas
Inspiration for a farmhouse home design remodel in Dallas
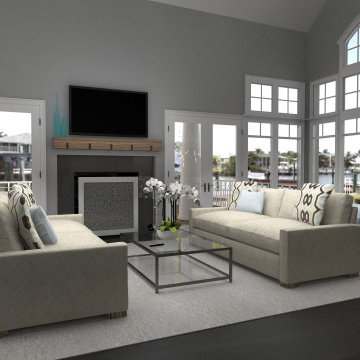

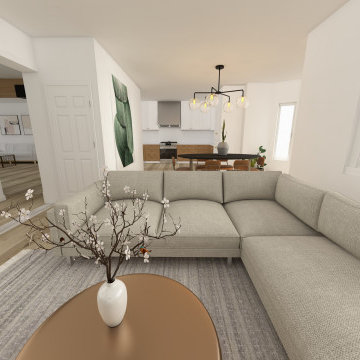

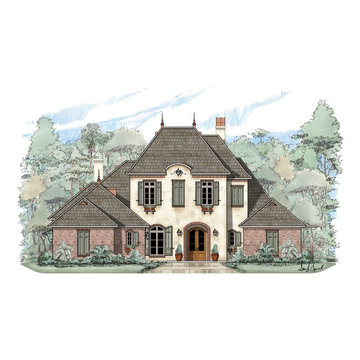

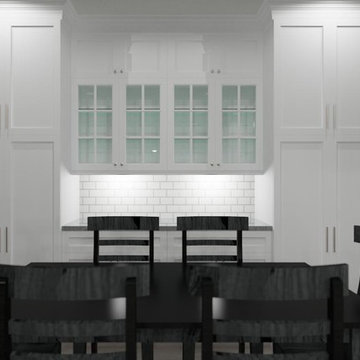
Sponsored
Columbus, OH

Trish Takacs Design
Award Winning & Highly Skilled Kitchen & Bath Designer in Columbus






 User
New custom house in the Tree Section of Manhattan Beach, California. Custom built and interior design by Titan&Co.
Modern Farmhouse
Example of a huge farmhouse medium tone wood floor foyer design in Los Angeles with white walls
Example of a huge farmhouse medium tone wood floor foyer design in Los Angeles with white walls


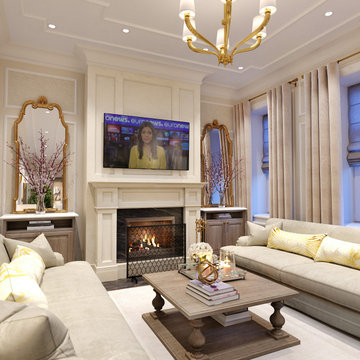
 VA Renderings
3D interior rendering of a traditional-style fireplace.
Example of a mid-sized classic open concept dark wood floor, brown floor, coffered ceiling and wall paneling living room design in Houston with beige walls, a standard fireplace, a stone fireplace and a wall-mounted tv
Example of a mid-sized classic open concept dark wood floor, brown floor, coffered ceiling and wall paneling living room design in Houston with beige walls, a standard fireplace, a stone fireplace and a wall-mounted tv

 Prava Design-Build
3-D Rendering
Mid-sized minimalist master white tile and porcelain tile white floor doorless shower photo in Milwaukee with white walls
Mid-sized minimalist master white tile and porcelain tile white floor doorless shower photo in Milwaukee with white walls

 Haus Thorson
We engineered a positive air pressure system that vents underneath these floating metal cabinets. This Lake Drive garage renovation was designed to showcase the clients' stunning cars. This space was inspired by contemporary art gallery features. It includes synchronized tunable lighting, a hidden garage door, mahogany inlays, and beautiful metal cabinets.

 McC | Architecture pllc
Cabinet hardware detail
Susan FIsher Photography
Black Diamond Contracting Corp.
Renee Byers, Landscape Architect, P.C.
Dale Blumberg Interiors
Inspiration for a large transitional l-shaped limestone floor enclosed kitchen remodel in New York with an integrated sink, flat-panel cabinets, dark wood cabinets, gray backsplash, stone tile backsplash, paneled appliances and an island
Inspiration for a large transitional l-shaped limestone floor enclosed kitchen remodel in New York with an integrated sink, flat-panel cabinets, dark wood cabinets, gray backsplash, stone tile backsplash, paneled appliances and an island


206