
Search results for "Rendered" in Home Design Ideas

 Realm
Architect: Andrew Bartolotta, Beinfield Architecture
Interior Design: Havilande Whitcombe
Trendy home design photo in New York
Trendy home design photo in New York


Find the right local pro for your project

 Jade Architecture
The magnificent watershed block wall traversing the length of the home. This block wall is the backbone or axis upon which this home is laid out. This wall is being built with minimal grout for solid wall appearance.
Corten metal panels, columns, and fascia elegantly trim the home.
Floating cantilevered ceiling extending outward over outdoor spaces.
Outdoor living space includes a pool, outdoor kitchen and a fireplace for year-round comfort.



Sponsored
Columbus, OH

Trish Takacs Design
Award Winning & Highly Skilled Kitchen & Bath Designer in Columbus

 Victoria McClure Interiors
Vicki McClure
Inspiration for a large transitional master gray tile and porcelain tile porcelain tile freestanding bathtub remodel in Atlanta with furniture-like cabinets, gray cabinets, a two-piece toilet, gray walls, an undermount sink and quartzite countertops
Inspiration for a large transitional master gray tile and porcelain tile porcelain tile freestanding bathtub remodel in Atlanta with furniture-like cabinets, gray cabinets, a two-piece toilet, gray walls, an undermount sink and quartzite countertops



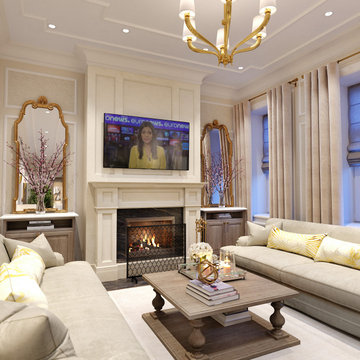
 VA Renderings
3d interior rendering of a traditional-style living room.
Inspiration for a mid-sized timeless open concept medium tone wood floor, brown floor, coffered ceiling and wallpaper living room remodel in Houston with beige walls, a standard fireplace, a stone fireplace and a wall-mounted tv
Inspiration for a mid-sized timeless open concept medium tone wood floor, brown floor, coffered ceiling and wallpaper living room remodel in Houston with beige walls, a standard fireplace, a stone fireplace and a wall-mounted tv
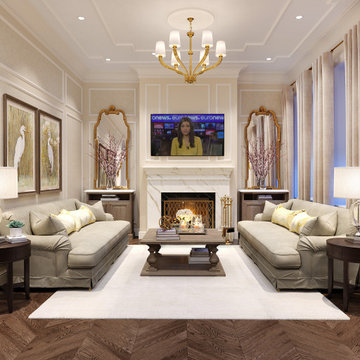 VA Renderings
3d interior rendering of a traditional-style living room.
Mid-sized elegant open concept medium tone wood floor, brown floor, coffered ceiling and wallpaper living room photo in Houston with beige walls, a standard fireplace, a stone fireplace and a wall-mounted tv
Mid-sized elegant open concept medium tone wood floor, brown floor, coffered ceiling and wallpaper living room photo in Houston with beige walls, a standard fireplace, a stone fireplace and a wall-mounted tv

 A Joyce Design, Inc.
After being here for several years, the young, active and fun family who live in this beautifully renovated home were ready to complete the main level and make it more functional to their needs.



 Curate by Tara
Mekenzie France Photography
Large 1960s open concept medium tone wood floor family room photo in Charlotte with gray walls, a standard fireplace, a tile fireplace and a wall-mounted tv
Large 1960s open concept medium tone wood floor family room photo in Charlotte with gray walls, a standard fireplace, a tile fireplace and a wall-mounted tv


 Natasha Sturko Interiors
An artfully collected vibe fills this great room with double height ceilings and windows.
Example of a huge eclectic formal and open concept limestone floor and beige floor living room design in Vancouver with white walls
Example of a huge eclectic formal and open concept limestone floor and beige floor living room design in Vancouver with white walls




225