
Search results for "Rendered" in Home Design Ideas


 Niche Modern
Algimantas Raubiška
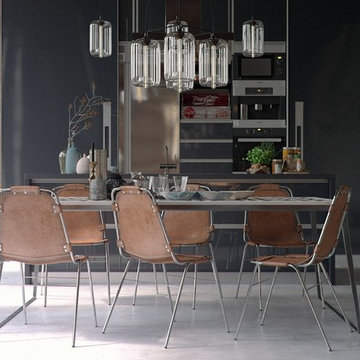
This rendering features Niche's classic Pod pendant in Crystal glass. The Pod modern pendant light funnels light delicately through its long, cylindrical shape and is finished with our dramatic, signature inward curvature of the Stamen and Aurora. The tubular Edison style bulb at the heart of this piece ties the different elements of the pendant’s design together seamlessly. Our signature Crystal glass provides a classic and timeless look in this industrial interior, softening the exposed brick and concrete to make the space cozy and livable. This visualization also features a variation of our Pod Modern Chandelier. The Pod Modern Chandelier is part of the Niche Sola 36 Chandelier Collection, which can be customized to suit your specific style. Create your unique look easily by selecting the glass shape and color, metal finish and overall height.
Find the right local pro for your project
 Matthew Closet Guy Donovan llc
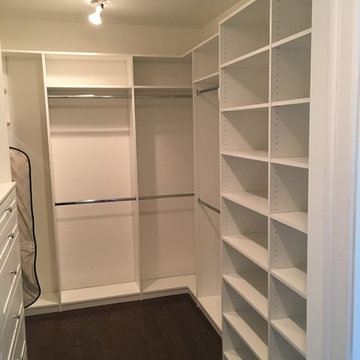
Large project with multiple walk-in closets, shaker drawer fronts
Inspiration for a modern home design remodel in New York
Inspiration for a modern home design remodel in New York
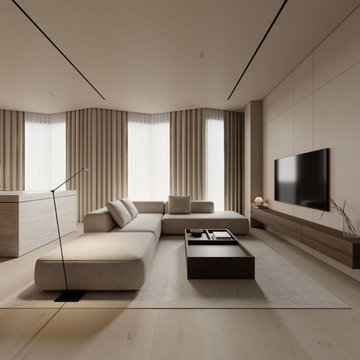

 Jestalt_Renderings, Animation & VR
Example of a mid-sized trendy u-shaped porcelain tile and gray floor open concept kitchen design in London with flat-panel cabinets, black cabinets, marble countertops, black backsplash, glass sheet backsplash, stainless steel appliances, an island and white countertops
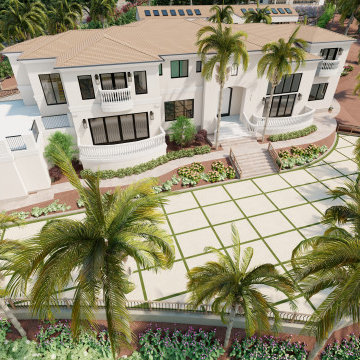

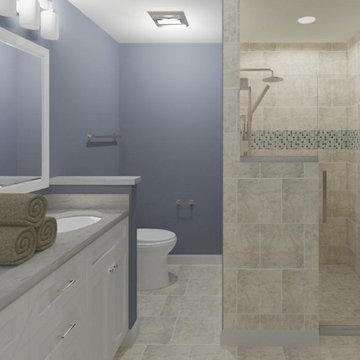
Sponsored
Columbus, OH

Trish Takacs Design
Award Winning & Highly Skilled Kitchen & Bath Designer in Columbus
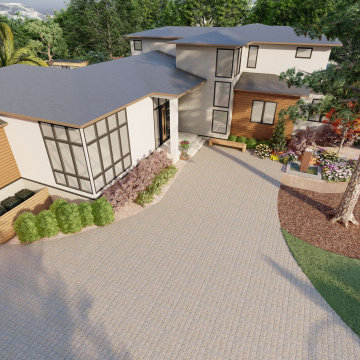
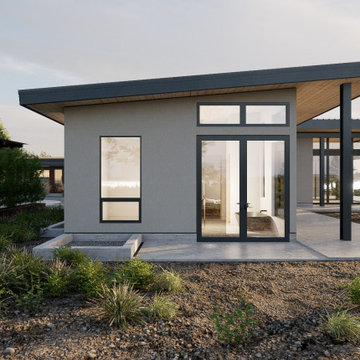
 JAL Residential Design
Design rendering by John Lynch, JAL Residential Design, for Red Wolf in Carmel, California. Shelter and light.
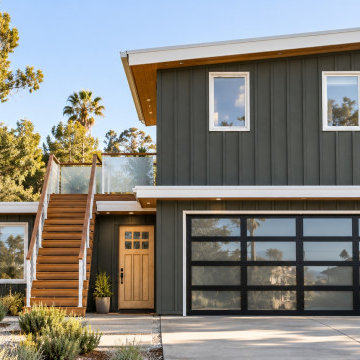 JAL Residential Design
Design rendering from the California portfolio of John Lynch, JAL Residential Design. Palm — Entrance and garage elevation.
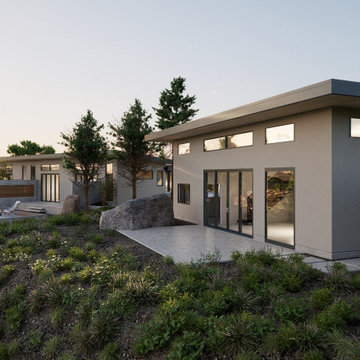 JAL Residential Design
Design rendering by John Lynch, JAL Residential Design, for Red Wolf in Carmel, California. Private terraces.

 Wine Cellar Specialists
An above view rendering of a custom wine cellar in Texas.
Wine Cellar Specialists
1134 Commerce Drive
Richardson
(972)454-0480
75081
https://winecellarspec.com/

 Kitchen Master Design & Remodeling LLC
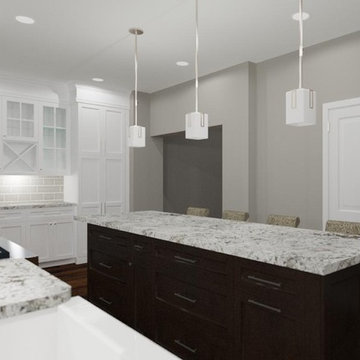
beautiful white kitchen in new luxury home with island, pendant lights, and hardwood floors. Island and Counters are Black, Hardwood Floors are Dark, and Cabinets, Backsplash, and Woodwork are White


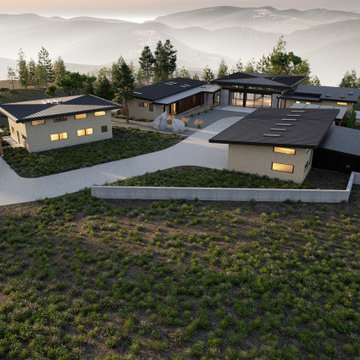 JAL Residential Design
Design rendering by John Lynch, JAL Residential Design, for Red Wolf in Carmel, California. Arrival courtyard.
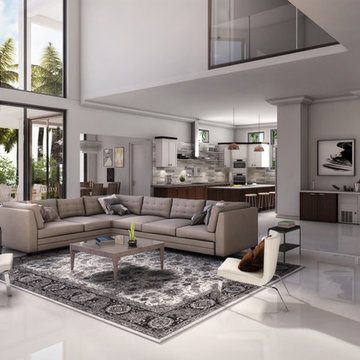


 Vision To Completion Inc.
Vision to Completion, Los Angeles
Balcony - contemporary balcony idea in San Francisco
Balcony - contemporary balcony idea in San Francisco

 Insulsteel LLC
Rendering by Ruben Coplo.
Large transitional gray two-story mixed siding house exterior idea in Charleston with a metal roof
Large transitional gray two-story mixed siding house exterior idea in Charleston with a metal roof
Sponsored
Columbus, OH
Trish Takacs Design
Award Winning & Highly Skilled Kitchen & Bath Designer in Columbus

 Michael Greenberg & Associates
Bathroom - traditional bathroom idea in New York with shaker cabinets, white cabinets and white walls
 Atelier Renata Santos Machado
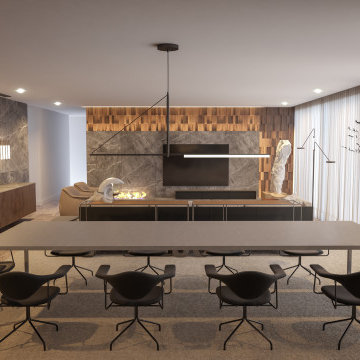
Dining room render with a long stone-effect table, dark swivel chairs and a graphic pendant above. Marble cladding, wood wall covering and an olive tree connect the dining area to the living room.
 ecocentrix landscape architecture
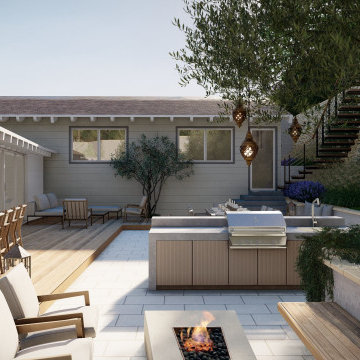
Design rendering of the main terrace: an outdoor kitchen and bar, a fire pit lounge and the tile water wall behind, shaded by a preserved olive tree.
Example of a backyard concrete patio design with a fire pit and no cover
Example of a backyard concrete patio design with a fire pit and no cover
82