
Search results for "Rendering" in Home Design Ideas

 Aurora Renderings | 3D-RENDERING
3D-Rendering by Aurora Renderings | Design by Agsia design group
Inspiration for a large contemporary open concept marble floor, gray floor and wallpaper family room remodel in Miami with beige walls, no fireplace and a wall-mounted tv
Inspiration for a large contemporary open concept marble floor, gray floor and wallpaper family room remodel in Miami with beige walls, no fireplace and a wall-mounted tv
 Aurora Renderings | 3D-RENDERING
3D-Rendering by Aurora Renderings | Design by Agsia design group
Large trendy open concept marble floor, gray floor and wallpaper family room photo in Miami with beige walls, no fireplace and a wall-mounted tv
Large trendy open concept marble floor, gray floor and wallpaper family room photo in Miami with beige walls, no fireplace and a wall-mounted tv
 Aurora Renderings | 3D-RENDERING
3D-Rendering by Aurora Renderings | Design by Agsia design group
Large trendy open concept marble floor, gray floor and wallpaper family room photo in Miami with beige walls, no fireplace and a wall-mounted tv
Large trendy open concept marble floor, gray floor and wallpaper family room photo in Miami with beige walls, no fireplace and a wall-mounted tv
Find the right local pro for your project
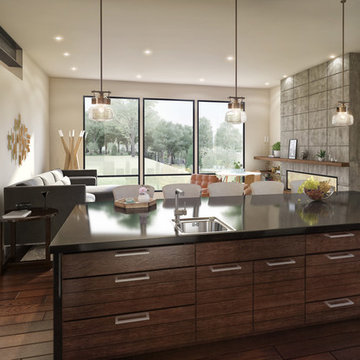
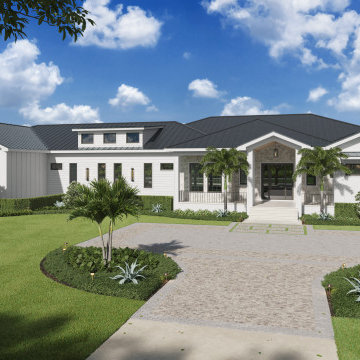 Aurora Renderings | 3D-RENDERING
3d-rendering by Aurora Renderings
Visit our website https://aurora-renderings.com/
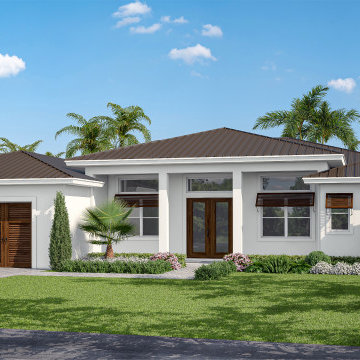
 Xpress Rendering
Explore the transformation of an architectural design from its initial 3D modeling phase to a fully-realized, photo-realistic 3D render. This series of images showcases the meticulous process involved in turning a digital blueprint into a vibrant, lifelike visualization. From foundational geometry to the application of textures, lighting, and shadows, each step reveals the attention to detail that goes into creating compelling renderings that bring architectural visions to life.
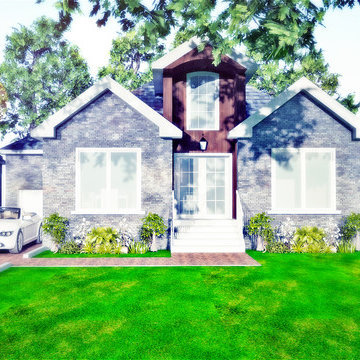
 Rendering ACE
3D R-Ace+ is a digital 3D conception Design Studio that specializes in Architectural & Interior Design, Construction Drawing, 2D CAD Drafting, Building Information Modeling (BIM), 3D Architectural Rendering and illustration. We Provide Conceptual Design and Construction Drawings for both Interior and Exterior with 3d Photo Reality Rendering and Building Information Modeling (BIM). We have skilled & talented team of 3D Designers, Architectural Technologists, with many successfully 3D Architectural Rendering Projects. We provide high quality, affordable, highly detailed and spot-on 3D photo realistic Architecture Rendering service. Our creative and technical term provide you with best quality rendering with an affordable price.

Sponsored
Columbus, OH

Trish Takacs Design
Award Winning & Highly Skilled Kitchen & Bath Designer in Columbus
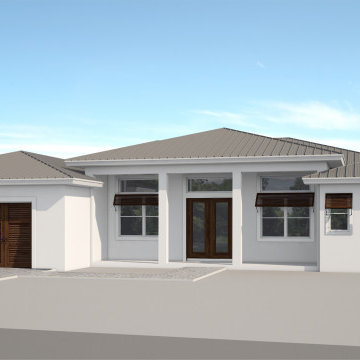 Xpress Rendering
Explore the transformation of an architectural design from its initial 3D modeling phase to a fully-realized, photo-realistic 3D render. This series of images showcases the meticulous process involved in turning a digital blueprint into a vibrant, lifelike visualization. From foundational geometry to the application of textures, lighting, and shadows, each step reveals the attention to detail that goes into creating compelling renderings that bring architectural visions to life.
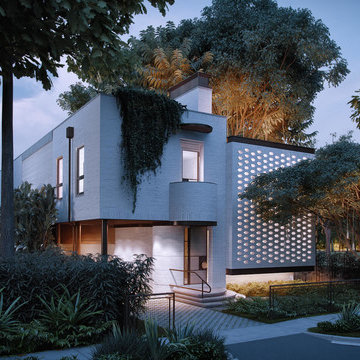
 ArchiCGI 3D Rendering
3D Exterior Renders of a Stylish House by ArchiCGI The first thing that captivates you about the exterior design you see on these Architectural Renderings is its amazing asymmetrical shape. It is both complex and harmonious. Next fascinating moment is how masterfully the architect made it blend in with the surrounding landscape. The abundant greenery it is smothered in adds its geometrical shape additional vibe and elegance. You can learn more about our 3D Rendering Services on our website: https://archicgi.com/3d-rendering-services/
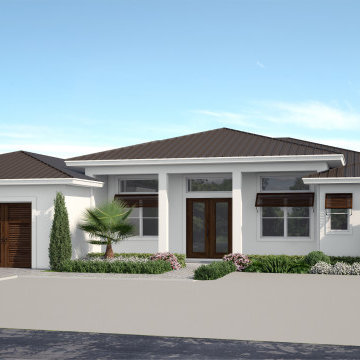 Xpress Rendering
Explore the transformation of an architectural design from its initial 3D modeling phase to a fully-realized, photo-realistic 3D render. This series of images showcases the meticulous process involved in turning a digital blueprint into a vibrant, lifelike visualization. From foundational geometry to the application of textures, lighting, and shadows, each step reveals the attention to detail that goes into creating compelling renderings that bring architectural visions to life.
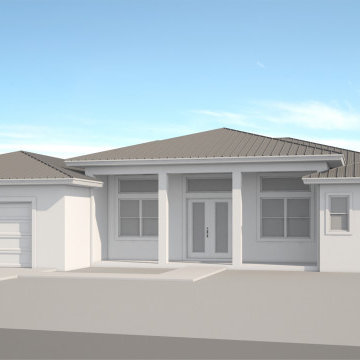
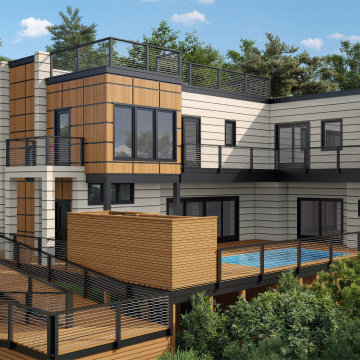 Xpress Rendering
Experience the power of 3D rendering with Xpress Rendering! Our team of skilled architects, artists, and project managers meticulously crafted this stunning modern home exterior from concept to reality. Our 3D modeling and rendering services provide detailed, high-quality visualizations that bring your architectural visions to life. Explore the transformation and see how our expertise can elevate your next project.
 Xpress Rendering
Explore the transformation of an architectural design from its initial 3D modeling phase to a fully-realized, photo-realistic 3D render. This series of images showcases the meticulous process involved in turning a digital blueprint into a vibrant, lifelike visualization. From foundational geometry to the application of textures, lighting, and shadows, each step reveals the attention to detail that goes into creating compelling renderings that bring architectural visions to life.
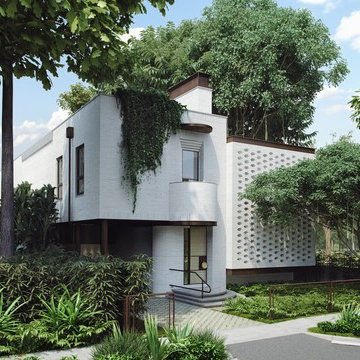 ArchiCGI 3D Rendering
3D Exterior Renders of a Stylish House by ArchiCGI The first thing that captivates you about the exterior design you see on these Architectural Renderings is its amazing asymmetrical shape. It is both complex and harmonious. Next fascinating moment is how masterfully the architect made it blend in with the surrounding landscape. The abundant greenery it is smothered in adds its geometrical shape additional vibe and elegance. You can learn more about our 3D Rendering Services on our website: https://archicgi.com/3d-rendering-services/



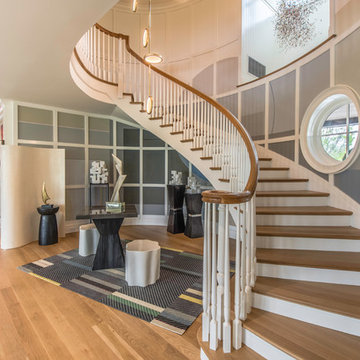
 PRDG architecture + design
Example of a beach style wooden curved wood railing staircase design in New York with painted risers

 ComRender | Commercial Render LLC
Contemporary Living room interior design by ComRender company. Minimalistic interior of luxury apartment.
Large trendy dark wood floor and red floor living room photo in New York
Large trendy dark wood floor and red floor living room photo in New York
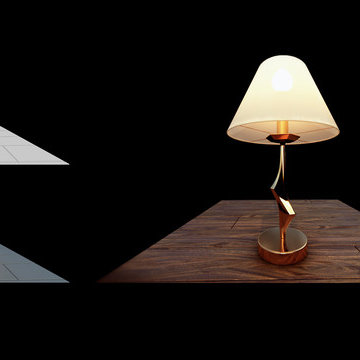
 American Render LLC Top Quality 3D Rendering
Custom Lamp 3D Model
Example of a bedroom design in Miami
Example of a bedroom design in Miami

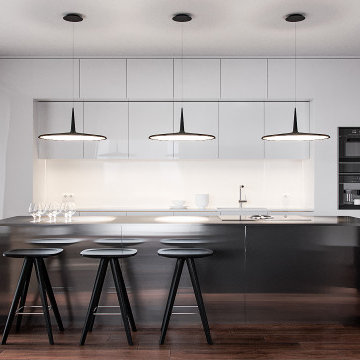 ComRender | Commercial Render LLC
Contemporary Kitchen interior design by ComRender company. Minimalistic interior of luxury apartment.
Large trendy dark wood floor and red floor eat-in kitchen photo in New York
Large trendy dark wood floor and red floor eat-in kitchen photo in New York

 ComRender | Commercial Render LLC
Contemporary Dining room interior design by ComRender company. Minimalistic interior of luxury apartment.
Kitchen/dining room combo - large contemporary dark wood floor kitchen/dining room combo idea in New York
Kitchen/dining room combo - large contemporary dark wood floor kitchen/dining room combo idea in New York
25