
Search results for "Rendering" in Home Design Ideas
 VA Renderings


New construction of a Coastal weekend home. We presented the Client with multiple renderings showing options for windows/doors, siding colors, roofing and entry staircase.
These rendering helped our Client to visualize the Architects intend for the project.
 Imagine Inc — Home & Commercial Design
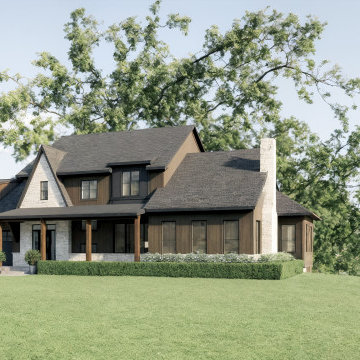
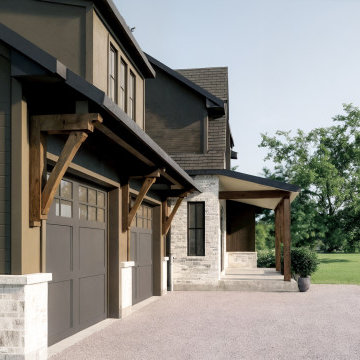
A 3D architectural rendering highlighting the exterior design of a custom home in Ontario, Canada. Created to visualize material combinations, lighting, and curb appeal before construction.
 MR RENDERING
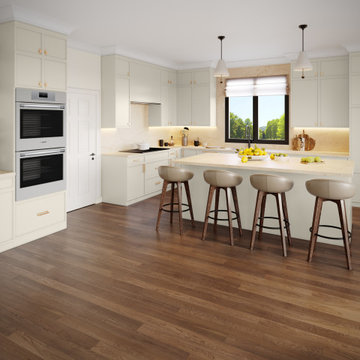
Open-plan kitchen and dining area with wood flooring, white cabinetry, island, and natural lighting
Example of a minimalist kitchen design in Houston
Example of a minimalist kitchen design in Houston
Find the right local pro for your project
 MR RENDERING
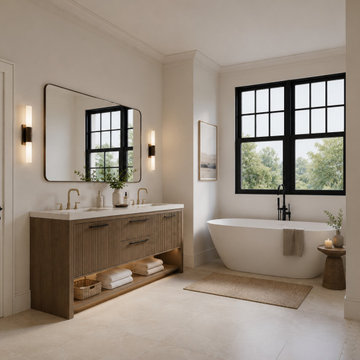
Modern bathroom with freestanding bathtub, floating wood vanity, large windows, and neutral finishes
Minimalist bathroom photo in Houston
Minimalist bathroom photo in Houston
 Imagine Inc — Home & Commercial Design
A 3D architectural rendering highlighting the exterior design of a custom home in Ontario, Canada. Created to visualize material combinations, lighting, and curb appeal before construction.
 VA Renderings
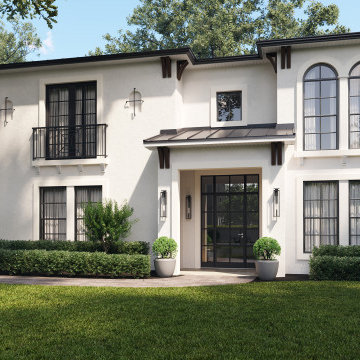
3D renderings of front yard renovation were created for homeowners to show intent and design direction to the contractor and homeowner's association.
Please check out the animation of this project on youtube: https://www.youtube.com/watch?v=lli92PEMoWs
We presented a comprehensive range of choices to our client, covering roofing, front doors, exterior moldings, and various window options. Each option underwent thorough consideration during the final selection process. These meticulously crafted renderings not only saved our client a substantial amount of money but also significantly streamlined the construction timeline for their contractors
 VA Renderings
New construction of a Coastal weekend home. We presented the Client with multiple renderings showing options for windows/doors, siding colors, roofing and entry staircase.
These rendering helped our Client to visualize the Architects intend for the project.
Sponsored
Columbus, OH

Trish Takacs Design
Award Winning & Highly Skilled Kitchen & Bath Designer in Columbus
 VA Renderings
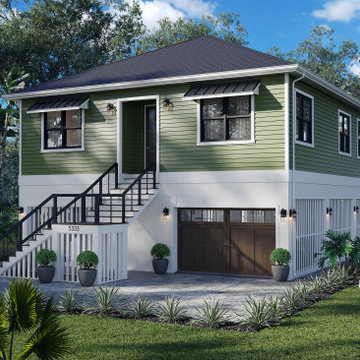
New construction of a Coastal weekend home. We presented the Client with multiple renderings showing options for windows/doors, siding colors, roofing and entry staircase.
These rendering helped our Client to visualize the Architects intend for the project.
 VA Renderings

3D renderings of front yard renovation were created for homeowners to show intent and design direction to the contractor and homeowner's association.
Please check out the animation of this project on youtube: https://www.youtube.com/watch?v=lli92PEMoWs
We presented a comprehensive range of choices to our client, covering roofing, front doors, exterior moldings, and various window options. Each option underwent thorough consideration during the final selection process. These meticulously crafted renderings not only saved our client a substantial amount of money but also significantly streamlined the construction timeline for their contractors
 Imagine Inc — Home & Commercial Design
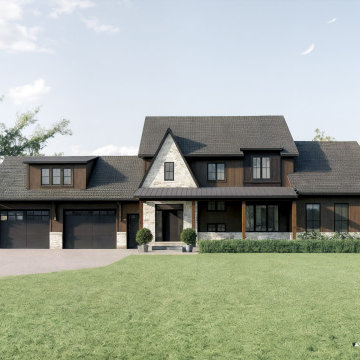
A 3D architectural rendering highlighting the exterior design of a custom home in Ontario, Canada. Created to visualize material combinations, lighting, and curb appeal before construction.
 MR RENDERING
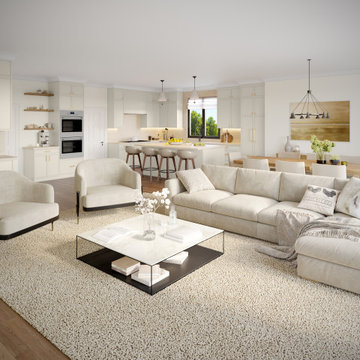
Bright luxury living room with neutral furniture, fireplace, large windows, and contemporary interior design
Living room - modern living room idea in Houston
Living room - modern living room idea in Houston
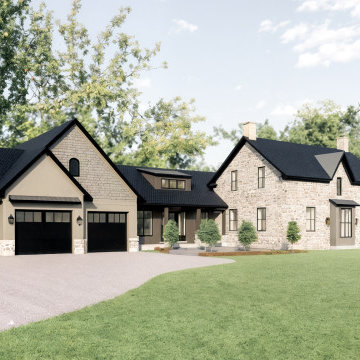 Imagine Inc — Home & Commercial Design
A 3D architectural rendering highlighting the exterior design of an addition in Ontario, Canada. Created to visualize material combinations, lighting, and curb appeal before construction.
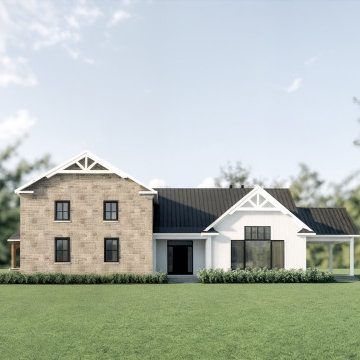 Imagine Inc — Home & Commercial Design
A 3D architectural rendering highlighting the exterior design of an addition in Ontario, Canada. Created to visualize material combinations, lighting, and curb appeal before construction.
Sponsored
Columbus, OH
Trish Takacs Design
Award Winning & Highly Skilled Kitchen & Bath Designer in Columbus
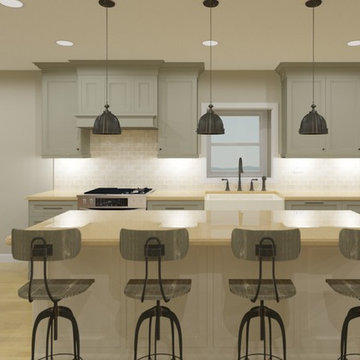
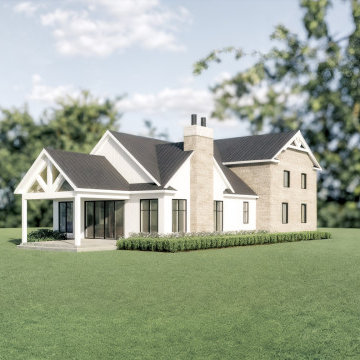 Imagine Inc — Home & Commercial Design
A 3D architectural rendering highlighting the exterior design of an addition in Ontario, Canada. Created to visualize material combinations, lighting, and curb appeal before construction.

 actLAB

Open plan kitchen with sliding doors to enclose the kitchen when the owners decide to have catering done for parties.
Example of a mid-sized trendy l-shaped gray floor and slate floor open concept kitchen design in New York with flat-panel cabinets, quartzite countertops, an island, an undermount sink, white cabinets, window backsplash, white appliances and white countertops
Example of a mid-sized trendy l-shaped gray floor and slate floor open concept kitchen design in New York with flat-panel cabinets, quartzite countertops, an island, an undermount sink, white cabinets, window backsplash, white appliances and white countertops


 Services Rendered Interior Design
Photographer: Valerie Wilcox
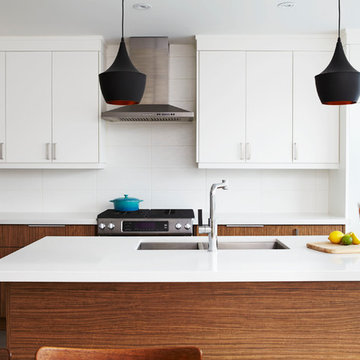
Inspiration for a large contemporary l-shaped ceramic tile and gray floor eat-in kitchen remodel in Toronto with a double-bowl sink, flat-panel cabinets, white backsplash, stainless steel appliances, an island, quartz countertops and ceramic backsplash
Inspiration for a large contemporary l-shaped ceramic tile and gray floor eat-in kitchen remodel in Toronto with a double-bowl sink, flat-panel cabinets, white backsplash, stainless steel appliances, an island, quartz countertops and ceramic backsplash

 Aurora Renderings | 3D-RENDERING
Hi there! We glad to share our new project with ocean view? We used a natural color palette? and brass accents to add some sharm. This project consists of several spaces and we'll show everything more detailed in the near future. We hope you will like it ❤️
3D Rendering by Aurora Renderings | Interior design by Aurora Renderings
 Aurora Renderings | 3D-RENDERING
3D Rendering by Aurora Renderings | Interior design by Aurora Renderings
Large trendy formal and open concept marble floor and white floor living room photo in Miami with white walls, no fireplace and a wall-mounted tv
Large trendy formal and open concept marble floor and white floor living room photo in Miami with white walls, no fireplace and a wall-mounted tv
21