
Search results for "Rendering" in Home Design Ideas
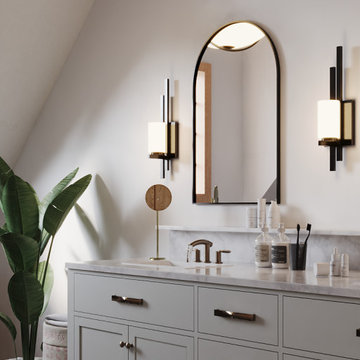
 The Render Unit
What a beautiful project this was to work on. Gorgeous materials, subtle lighting, and an amazing setup!
3D Rendering for a bathroom remodel in Streib.
Rendered in Corona Renderer for 3ds Max.
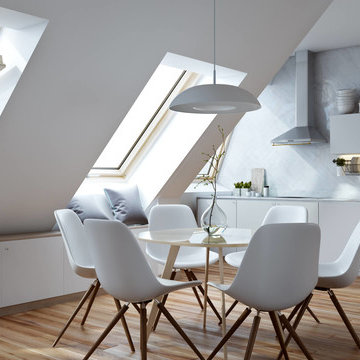
 ArchiCGI 3D Rendering
3D Architectural renderings for Penthouse Interior design. Everything seems to match perfectly in this stylish apartment. The designer’s original project was professionally expressed in the Photo - real 3D renderings by ArchiCGI 3d Artists.
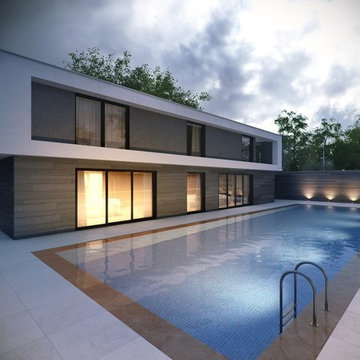 ArchiCGI 3D Rendering
Just one look at this trendy house makes you want to stay for a couple of days. Feel the same?
All the scenes of this 3d Project are carefully choosen and rendered by the Archicgi 3D Artists. Exterior looks extremely photoreal and attractive.
Find the right local pro for your project
 ArchiCGI 3D Rendering

Captivating Bedroom Design. 3D Visualization
What is the main thing that makes you look on this Interior? The stunning colors palette, original mirrors on the wall, lightening?
Or maybe highly realistic renders?
3D Artist managed to create the unique style that definitly catches the eye. 3D Images look so lively as if the owner has just left the room.
Another stylish and realistic 3D Rendering project for the Archicgi portfolio.
 ArchiCGI 3D Rendering
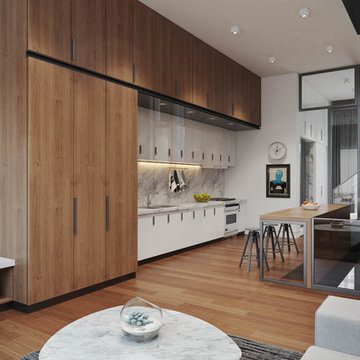
Great 3d visualization of a contemporary designed apartment.
The living space created by the author for this 3d render is very realistic and lively. Modern fireplace and cosy sofa looks so inviting and make the atmosphere warm and homey. Colour palette choosed for these images is soft and stylish. Just a perfect interior design where everything you need is at its place, but there's nothing superfluous.
 ArchiCGI 3D Rendering
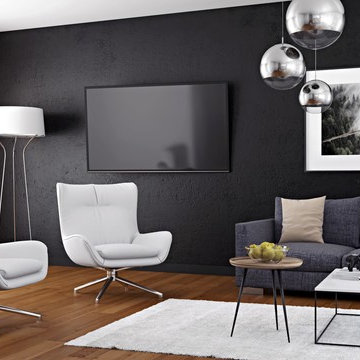
Living room CG render is able to turn a project presentation into an impressive visual showcasing of design ideas. In our case, 3D Artists created photorealistic CG imagery for the stylish minimalist interior design that our client wanted to present in the best way possible.
 ArchiCGI 3D Rendering
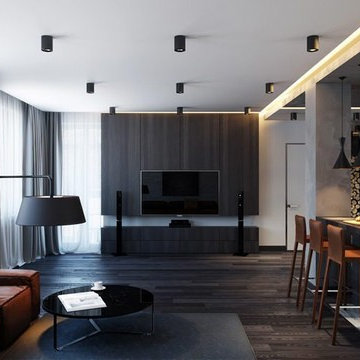
Unusual and creative Apartment Design
Realistic 3D Visualization for the Modern Interior. All the project scenes are presented very detailed from different angles in the number of Quality Rendered Views
Sponsored
Columbus, OH

Trish Takacs Design
Award Winning & Highly Skilled Kitchen & Bath Designer in Columbus

 HS3D VISUALIZATION PVT. LTD.
The 3D rendering of the Noble Pine house was created using advanced computer graphics software and techniques. Highly skilled 3D artists meticulously crafted the virtual model of the house, incorporating design elements, materials, textures, and lighting to achieve a realistic and visually appealing representation. The rendering process involved a combination of architectural expertise, artistic vision, and technical proficiency to bring the Noble Pine house to life in the virtual realm.
swetarastogi06@gmail.com
Can you provide details on exterior design elements showcased in the 3D rendering of the Noble Pine house?
Certainly! The exterior design elements showcased in the 3D rendering of the Noble Pine house may include:
Architectural style: The 3D rendering may depict the specific architectural style of the Noble Pine house, such as modern, contemporary, traditional, or a blend of different styles.
Building materials: The rendering may showcase the type and finish of the building materials used for the exterior of the Noble Pine house, such as brick, stone, wood, or stucco, along with their color and texture.
Roof design: The 3D rendering may feature the design and color of the roof, including the shape, slope, and materials used, such as shingles, tiles, or metal.
Windows and doors: The rendering may showcase the design, size, and placement of windows and doors, including their style, framing, and glazing.
Landscaping: The rendering may include landscaping elements, such as trees, shrubs, flowers, and pathways, that enhance the exterior aesthetics of the Noble Pine house.
Outdoor features: The 3D rendering may depict outdoor features, such as a porch, deck, patio, or balcony, along with their design, materials, and furnishings.
Lighting: The rendering may showcase the placement and type of outdoor lighting fixtures used to illuminate the exterior of the Noble Pine house, enhancing its visual appeal and safety.
These are just some of the exterior design elements that may be showcased in the 3D rendering of the Noble Pine house, providing a visual representation of the overall aesthetic and style of the house.
swetarastogi06@gmail.com
What are the unique features or highlights of the Noble Pine house as depicted in the 3D rendering? 3- 4 lines
The unique features or highlights of the Noble Pine house, as depicted in the 3D rendering, may include:
Architectural design: The 3D rendering may showcase the unique architectural design elements of the Noble Pine house, such as intricate rooflines, decorative details, or innovative use of materials, setting it apart from other houses.
Interior layout: The rendering may highlight the interior layout of the Noble Pine house, showcasing its functional and well-designed spaces, such as open-concept living areas, cozy nooks, or unique room configurations.
Amenities: The 3D rendering may depict the special amenities of the Noble Pine house, such as a pool, spa, home theater, or custom-built features, that add luxury, comfort, and convenience to the living experience.
Landscape design: The rendering may showcase the unique landscape design of the Noble Pine house, including features like a lush garden, serene water feature, or a well-designed outdoor entertainment area, enhancing the overall ambiance and curb appeal.
These unique features or highlights depicted in the 3D rendering of the Noble Pine house are designed to capture attention, create interest, and set the house apart from others, making it a standout property in its design and functionality.
swetarastogi06@gmail.com
Can you provide details on exterior design elements showcased in the 3D rendering of the Noble Pine house? 3-4 lines
Certainly! The 3D rendering of the Noble Pine house may showcase various exterior design elements, including:
Architectural style: The rendering may depict the architectural style of the Noble Pine house, such as a modern, contemporary, traditional, or a unique blend of different styles, reflecting the overall aesthetic and character of the house.
Building materials: The rendering may showcase the type and finish of the building materials used for the exterior of the Noble Pine house, such as brick, stone, wood, or stucco, along with their color, texture, and placement, adding visual interest and durability.
Roof design: The 3D rendering may feature the design and color of the roof, including the shape, slope, and materials used, such as shingles, tiles, or metal, contributing to the overall style and functionality of the house.
Windows and doors: The rendering may depict the design, size, and placement of windows and doors, including their style, framing, and glazing, enhancing the architectural aesthetics, natural light, and ventilation of the house.
These exterior design elements showcased in the 3D rendering of the Noble Pine house are carefully crafted to create a visually appealing, cohesive, and harmonious exterior appearance, reflecting the unique design vision and personality of the house.
 ArchiCGI 3D Rendering
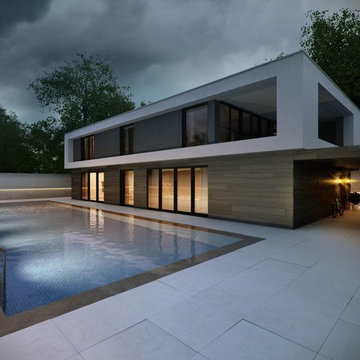
Just one look at this trendy house makes you want to stay for a couple of days. Feel the same?
All the scenes of this 3d Project are carefully choosen and rendered by the Archicgi 3D Artists. Exterior looks extremely photoreal and attractive.
 ArchiCGI 3D Rendering
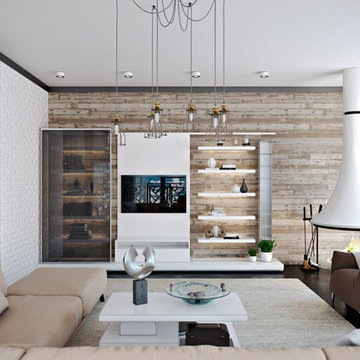
mart #3DDesign Rendering: Kitchen, Living and Dining Room Combo.
The Design of this ⭐creative Interior⭐ looks incredibly harmony and stylish.
The whiteness of furniture, enriched with stone surfaces of the walls and floors, makes the room more spacious. Thanks to great texture combination and a plenty of different decoration elements used by Archicgi #3DArtist the 3D #Visualization looks effective and eye catching.
 ArchiCGI 3D Rendering
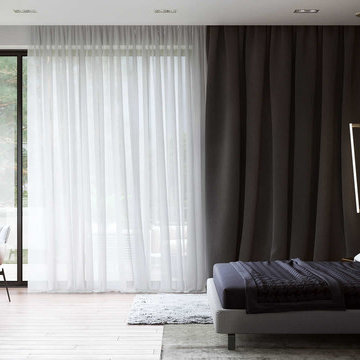
Bedroom 3DRendering. Multi-functional Design.
Stylish Guest Bedroom.
Photoreal 3D rendering showcasing the interior with a creative design zoning for the work and sleep areas.
Reserved shapes and accent patterns on the bed used by the author in the sleeping area.
And the working place with the elegant glass desk for coffee looks very discreet. It softly blends in with the rest of the room.
Featuring black shelves with book collection and golden decor - looking absolutely amazing against noble pale pink areas.
 ArchiCGI 3D Rendering
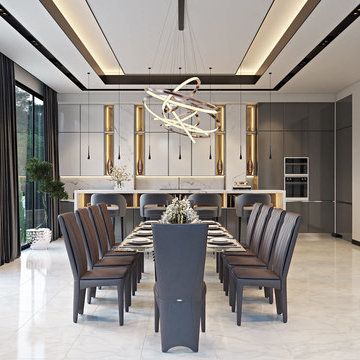
Photo-- real #ArchitecturalRendering for the stunning California project.
Trendy Dining room with marble accents.
3D images done by ArchiCGI specialists shows all the areas of this room, with general and detailed views. It gives the opportunity to see all design ideas clearly, which is very important for the clients.
Exquisite and creative design solutions makes these interior 3D Renderings look godgeous.
 ArchiCGI 3D Rendering
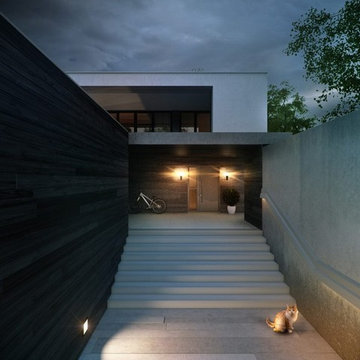
Just one look at this trendy house makes you want to stay for a couple of days. Feel the same?
All the scenes of this 3d Project are carefully choosen and rendered by the Archicgi 3D Artists. Exterior looks extremely photoreal and attractive.
Sponsored
Columbus, OH
Trish Takacs Design

Award Winning & Highly Skilled Kitchen & Bath Designer in Columbus
 ArchiCGI 3D Rendering
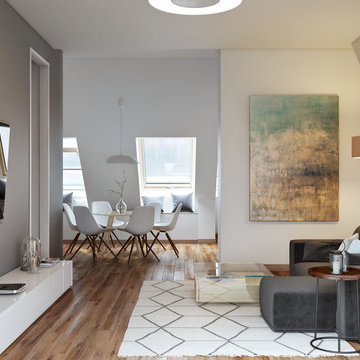
3D Architectural renderings for Penthouse Interior design. Everything seems to match perfectly in this stylish apartment. The designer’s original project was professionally expressed in the Photo - real 3D renderings by ArchiCGI 3d Artists.
 ArchiCGI 3D Rendering
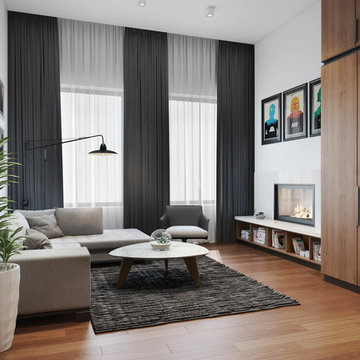
Great 3d visualization of a contemporary designed apartment.
The living space created by the author for this 3d render is very realistic and lively. Modern fireplace and cosy sofa looks so inviting and make the atmosphere warm and homey. Colour palette choosed for these images is soft and stylish. Just a perfect interior design where everything you need is at its place, but there's nothing superfluous.
 ArchiCGI 3D Rendering
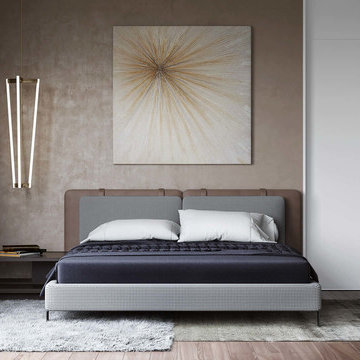
Bedroom 3DRendering. Multi-functional Design.
Stylish Guest Bedroom.
Photoreal 3D rendering showcasing the interior with a creative design zoning for the work and sleep areas.
Reserved shapes and accent patterns on the bed used by the author in the sleeping area.
And the working place with the elegant glass desk for coffee looks very discreet. It softly blends in with the rest of the room.
Featuring black shelves with book collection and golden decor - looking absolutely amazing against noble pale pink areas.
 ArchiCGI 3D Rendering
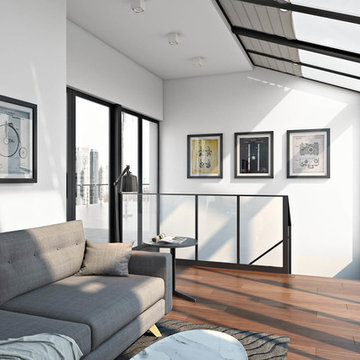
Great 3d visualization of a contemporary designed apartment.
The living space created by the author for this 3d render is very realistic and lively. Modern fireplace and cosy sofa looks so inviting and make the atmosphere warm and homey. Colour palette choosed for these images is soft and stylish. Just a perfect interior design where everything you need is at its place, but there's nothing superfluous.

Sponsored
Columbus, OH
Trish Takacs Design
Award Winning & Highly Skilled Kitchen & Bath Designer in Columbus
 ArchiCGI 3D Rendering
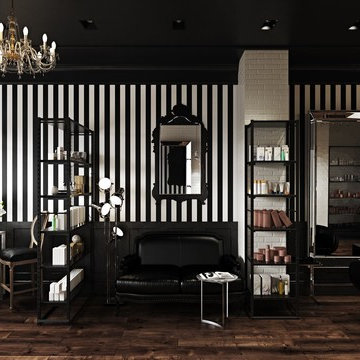
Barbershop Design presented on this 3d visualisations looks luxury. The space is extremely well-organized. The effectiveness of this interior design also depends on color palette and textures chosen by 3d artist.
Natural looking and high-quality 3D renderings made by ArchiCGI team help creating flawless presentations of your projects.
 ArchiCGI 3D Rendering
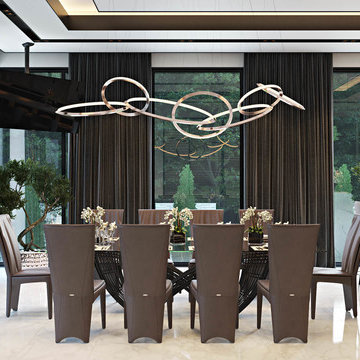
Photo-- real #ArchitecturalRendering for the stunning California project.
Trendy Dining room with marble accents.
3D images done by ArchiCGI specialists shows all the areas of this room, with general and detailed views. It gives the opportunity to see all design ideas clearly, which is very important for the clients.
Exquisite and creative design solutions makes these interior 3D Renderings look godgeous.

 Services Rendered Interior Design
Stephani Buchman
Family room - small transitional dark wood floor and brown floor family room idea in Toronto with a music area and gray walls
Family room - small transitional dark wood floor and brown floor family room idea in Toronto with a music area and gray walls
7