
Search results for "Rendering" in Home Design Ideas


Find the right local pro for your project
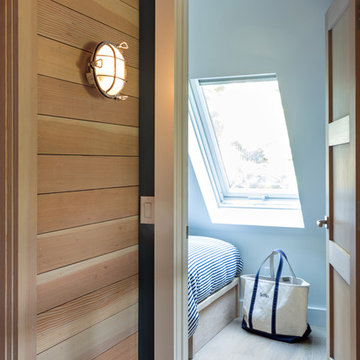


 Amy A. Alper, Architect
Example of a trendy beige tile bathroom design in San Francisco with a vessel sink, open cabinets, dark wood cabinets, wood countertops and white walls

 Complete Stair Systems Ltd
Stair can just be seen behind the glass entrance
Inspiration for a mid-sized modern wooden straight glass railing staircase remodel in Surrey with wooden risers
Inspiration for a mid-sized modern wooden straight glass railing staircase remodel in Surrey with wooden risers


 Amy A. Alper, Architect
ErIc Rorer
Trendy galley eat-in kitchen photo in San Francisco with an undermount sink, flat-panel cabinets, white cabinets, blue backsplash, glass tile backsplash and stainless steel appliances
Trendy galley eat-in kitchen photo in San Francisco with an undermount sink, flat-panel cabinets, white cabinets, blue backsplash, glass tile backsplash and stainless steel appliances


 Jordan Rosenberg Architect
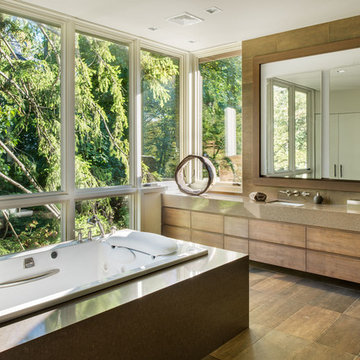
Drop-in bathtub - contemporary brown tile drop-in bathtub idea in New York with an undermount sink, flat-panel cabinets, medium tone wood cabinets and brown countertops
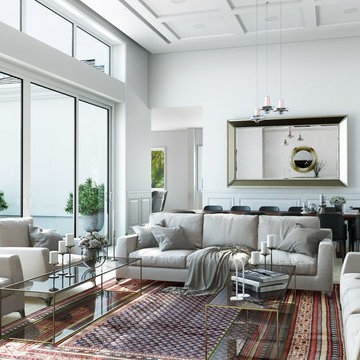
 ArchiCGI 3D Rendering
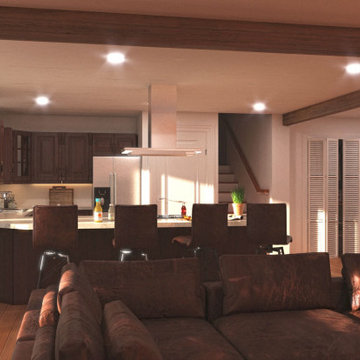
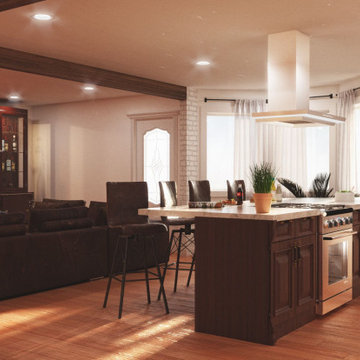
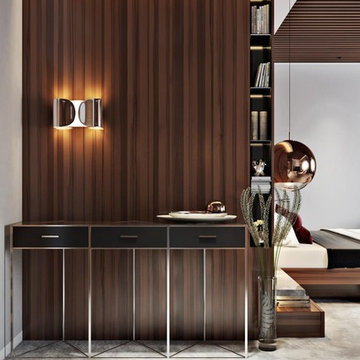
Living room 3D rendering showcases the qualities and benefits of interior design. For this project, we created high-quality presentation visuals to help our client demonstrate his concept of a swanky and roomy living space. The photorealistic 3D image allowed him to present the principal elements of the interior, including the layout, materials, stunning color combinations and lighting.
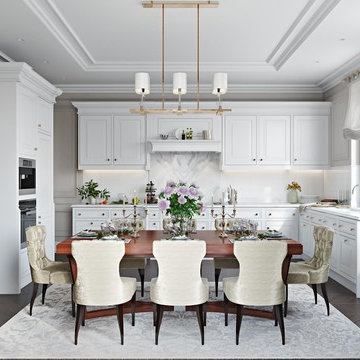

Sponsored
Columbus, OH

Trish Takacs Design
Award Winning & Highly Skilled Kitchen & Bath Designer in Columbus
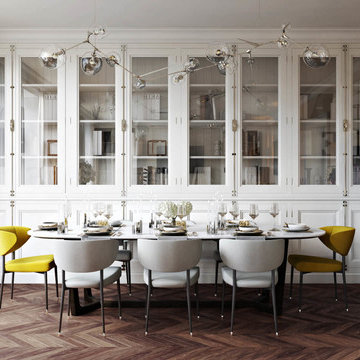 ArchiCGI 3D Rendering
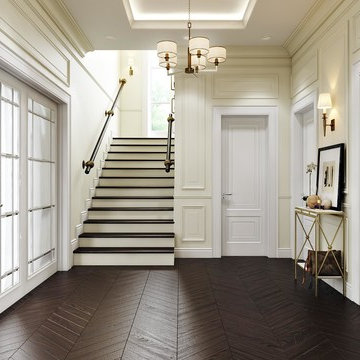
Interior Rendering Services provided by ArchiCGI Architectural Visualization company help Designers showcase their marvelous concepts to the audience. These still images represent the project we are particularly proud of. Let’s take a look and find out why!
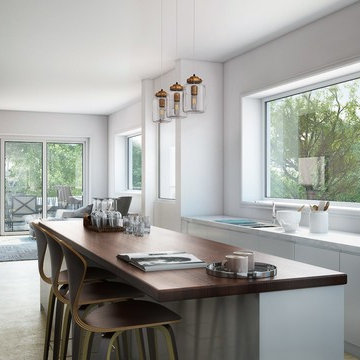 ArchiCGI 3D Rendering
Living room 3D rendering showcases the qualities and benefits of interior design. For this project, we created high-quality presentation visuals to help our client demonstrate his concept of a swanky and roomy living space. The photorealistic 3D image allowed him to present the principal elements of the interior, including the layout, materials, stunning color combinations and lighting.
 ArchiCGI 3D Rendering
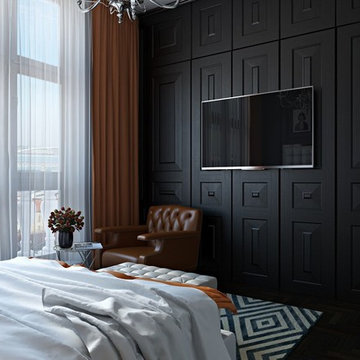
Basically, the bedroom interior is divided into three parts: relaxation space, the bedroom itself and the cinema zone. The best part about this division is that they are separated by a great deal of space. That is, one can sit in the armchair reading before sleep, while another inhabitant can watch TV. If needed, bedroom can easily serve as a living room!

Sponsored
Columbus, OH
Trish Takacs Design
Award Winning & Highly Skilled Kitchen & Bath Designer in Columbus
 ArchiCGI 3D Rendering
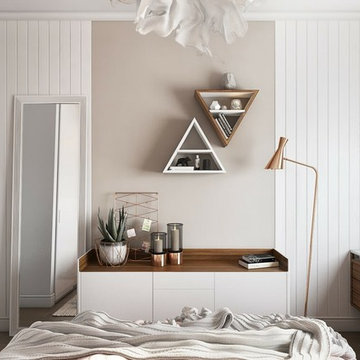
3D architectural interior rendering you’ve just seen is a great example of how computer-generated imagery saves Architects and Designers loads of effort. The challenge was that the room did not have much space and needed to accommodate 3 functional zones. In order to pull that off, our client used a whole variety of interior design solutions, which he needed to showcase. And what can demonstrate a project better than photorealistic visualization?
 ArchiCGI 3D Rendering
Architectural rendering is the most effective way of showcasing the future interior project design to clients in presentations. And so did 3D visualization help the Architect sign an important contract with his client - he explained successfully the main benefits of a bedroom design on photorealistic 3D images.
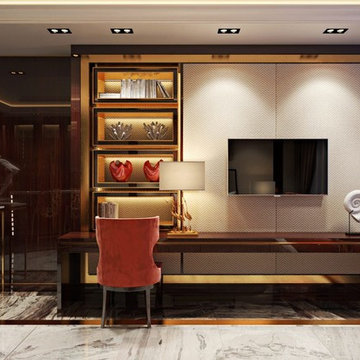 ArchiCGI 3D Rendering
The above 3D architectural rendering displays an elegant bedroom project. The marvels of 3D visualization helped the Architect demonstrate the benefits of interior and reach agreement with his client concerning the chief design idea. Therefore, CG images capture the design concept and reveal its key advantages from various angles.
10