
Search results for "Rendering" in Home Design Ideas
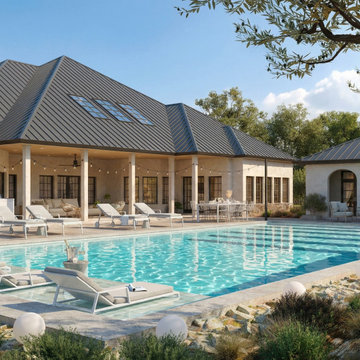
 MR RENDERING
3D exterior rendering of a modern villa with swimming pool and lush landscaping at sunset

 ArchiCGI 3D Rendering
3D architectural interior rendering you’ve just seen is a great example of how computer-generated imagery saves Architects and Designers loads of effort. The challenge was that the room did not have much space and needed to accommodate 3 functional zones. In order to pull that off, our client used a whole variety of interior design solutions, which he needed to showcase. And what can demonstrate a project better than photorealistic visualization?
 LMG Designs
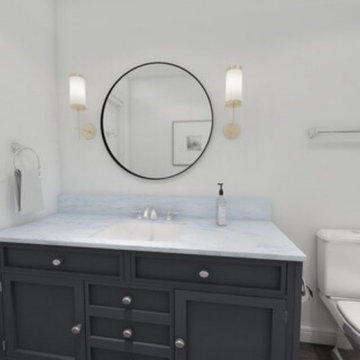
This is a 3D rendering of my client’s basement bathroom. I created a realistic (and to scale) 3D visualization of the space from scratch. This was a great way to help my client visualize her space before construction began and helped her to determine which purchases to make.
Find the right local pro for your project



 ArchiCGI 3D Rendering
These Architectural Renderings showcase a gorgeous bedroom for a creative child. Soft green color looks cool and refreshing. Moreover, occasional red accents give it a vibe. As for the prints on textiles, they add the interior an artistic touch. Overall, the designer chose the decor masterfully, for it’s full of fun, color and refinement. Like these pictures on the wall, for example. In contrast, the working space looks strict and business-like.


 ArchiCGI 3D Rendering
The above 3D architectural rendering displays an elegant bedroom project. The marvels of 3D visualization helped the Architect demonstrate the benefits of interior and reach agreement with his client concerning the chief design idea. Therefore, CG images capture the design concept and reveal its key advantages from various angles.
 Scott Arthur Millwork & Cabinetry Ltd
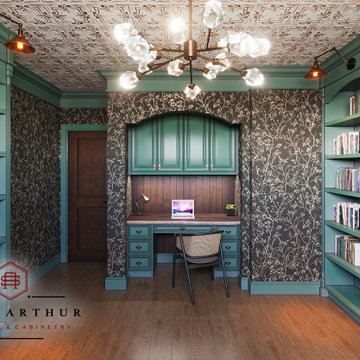
Custom library - this beautiful rendering captures the artisan white washed tin ceiling, each hand painted, the gold and black floral wall paper, the solid walnut shiplap back that compliment the forest green built in desk and books shelves.
Project 2023!
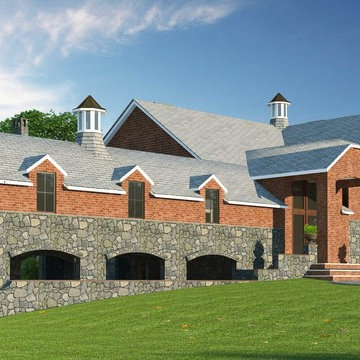
 JS Engineering - 3D Visualization Studio
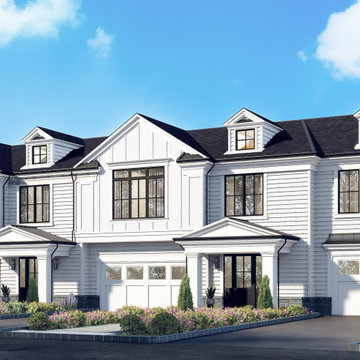
An example of 3D House Front Elevation Rendering Services carried out for a project in New York. Full spectrum of Architectural 3D Rendering Services. We are an interdisciplinary team of professionals with more than 8 years of experience in the development of local and international projects to residential and commercial clients across the United States, UK, Europe( Spain, Germany, Italy, and Finland), Australia and SAARC and Gulf countries. Our expertise extends across domains like Urban Design and Interior Design, Academic Buildings, Civic Projects, Residential and Integrated Housing Townships.


 Atlanta Porch & Patio
Our client wanted a rustic chic look for their covered porch. We gave the crown molding and trim a more formal look, but kept the roof more rustic with open rafters.
At Atlanta Porch & Patio we are dedicated to building beautiful custom porches, decks, and outdoor living spaces throughout the metro Atlanta area. Our mission is to turn our clients’ ideas, dreams, and visions into personalized, tangible outcomes. Clients of Atlanta Porch & Patio rest easy knowing each step of their project is performed to the highest standards of honesty, integrity, and dependability. Our team of builders and craftsmen are licensed, insured, and always up to date on trends, products, designs, and building codes. We are constantly educating ourselves in order to provide our clients the best services at the best prices.
We deliver the ultimate professional experience with every step of our projects. After setting up a consultation through our website or by calling the office, we will meet with you in your home to discuss all of your ideas and concerns. After our initial meeting and site consultation, we will compile a detailed design plan and quote complete with renderings and a full listing of the materials to be used. Upon your approval, we will then draw up the necessary paperwork and decide on a project start date. From demo to cleanup, we strive to deliver your ultimate relaxation destination on time and on budget.
Sponsored
Columbus, OH

Trish Takacs Design
Award Winning & Highly Skilled Kitchen & Bath Designer in Columbus
 AH Design Studio
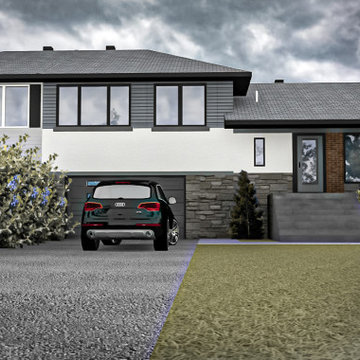
3D Renderings can be used for a number of purposes. Sometimes, we need to see the space before it is built to be sure of our decisions. In other cases, municipalities require 3D views of proposed modifications. And for developers, 3D renderings can be a tool to help sell a building under construction. Whatever the need for a 3D rendering, AH Design Studio aims to produce 3D renderings of the highest quality where aesthetic and accuracy are top priorities.
 www.cgvizstudio.com
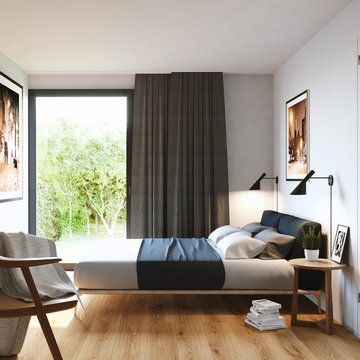
The modern bedroom design in this 3D Architectural Rendering is elegant and cozy. The grey coloring is warm and soothing.
Bedroom - contemporary bedroom idea
Bedroom - contemporary bedroom idea
 Shop Drawing Services Ltd
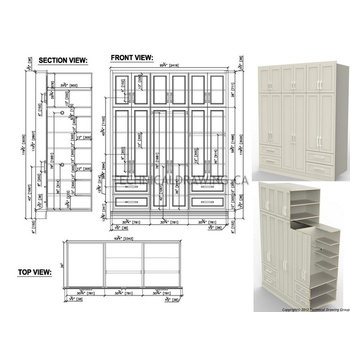
Cabinet shop Drawings, Cabinet Illustrations, cabinet renderings Shop Drawing Services Ltd
Example of a minimalist home design design in Toronto
Example of a minimalist home design design in Toronto
 Xpress Rendering
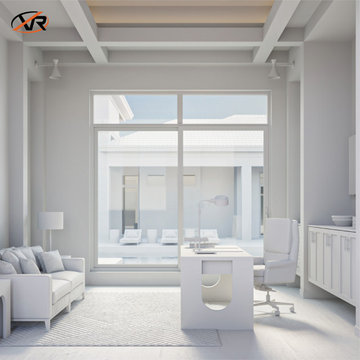
This beautifully designed home office showcases the power of 3D rendering to bring a vision to life before any construction begins. From the initial concept to the final design, every detail was thoughtfully planned and executed. Natural light floods the space, highlighting warm wood textures, soft fabrics, and a seamless connection to the outdoors—creating a workspace that’s both functional and inspiring.
Sponsored
Columbus, OH
Trish Takacs Design

Award Winning & Highly Skilled Kitchen & Bath Designer in Columbus
 LMG Designs
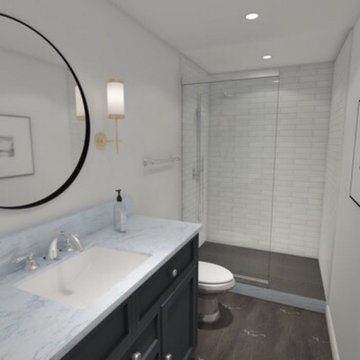
This is a 3D rendering of my client’s basement bathroom. I created a realistic (and to scale) 3D visualization of the space from scratch. This was a great way to help my client visualize her space before construction began and helped her to determine which purchases to make.


 Rendler Studio
Interior render of the project in Dallas - we try to make photo-realistic pictures for our client. A picture that shows your interior design. It will help your clients to understand your design ideas.
20