
Search results for "Rendering" in Home Design Ideas
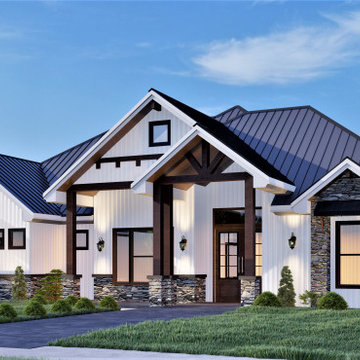
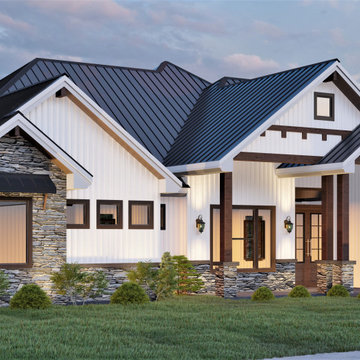
A 3D architectural rendering highlighting the exterior design of a custom home in Ontario, Canada. Created to visualize material combinations, lighting, and curb appeal before construction.

A 3D architectural rendering highlighting the exterior design of a custom home in Ontario, Canada. Created to visualize material combinations, lighting, and curb appeal before construction.

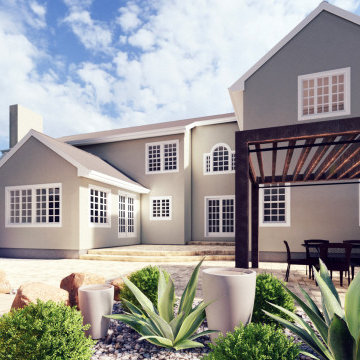
A 3D architectural rendering highlighting the exterior design of an addition in Ontario, Canada. Created to visualize material combinations, lighting, and curb appeal before construction.
Find the right local pro for your project
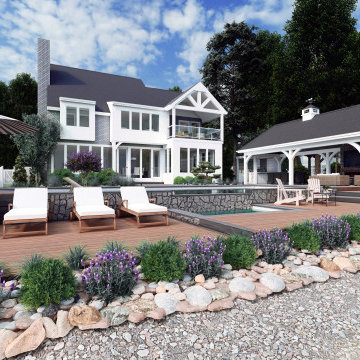
A 3D architectural rendering highlighting the exterior design of an addition in Ontario, Canada. Created to visualize material combinations, lighting, and curb appeal before construction.

New construction of a Coastal weekend home. We presented the Client with multiple renderings showing options for windows/doors, siding colors, roofing and entry staircase.
These rendering helped our Client to visualize the Architects intend for the project.

A 3D architectural rendering highlighting the exterior design of a custom home in Ontario, Canada. Created to visualize material combinations, lighting, and curb appeal before construction.

A 3D architectural rendering highlighting the exterior design of an addition in Ontario, Canada. Created to visualize material combinations, lighting, and curb appeal before construction.

A 3D architectural rendering highlighting the exterior design of an addition in Ontario, Canada. Created to visualize material combinations, lighting, and curb appeal before construction.

A 3D architectural rendering highlighting the exterior design of an addition in Ontario, Canada. Created to visualize material combinations, lighting, and curb appeal before construction.

Open plan kitchen with sliding doors to enclose the kitchen when the owners decide to have catering done for parties.
Example of a mid-sized trendy l-shaped gray floor and slate floor open concept kitchen design in New York with flat-panel cabinets, quartzite countertops, an island, an undermount sink, white cabinets, window backsplash, white appliances and white countertops

Photographer: Valerie Wilcox
Inspiration for a large contemporary l-shaped ceramic tile and gray floor eat-in kitchen remodel in Toronto with a double-bowl sink, flat-panel cabinets, white backsplash, stainless steel appliances, an island, quartz countertops and ceramic backsplash

This open space was designed by Aurora Renderings & Vividi group and rendered by Aurora Renderings.
Living room - large tropical formal and open concept painted wood floor and beige floor living room idea in Miami with white walls, a ribbon fireplace, a metal fireplace and no tv

This open space was designed by Aurora Renderings & Vividi group and rendered by Aurora Renderings.
Inspiration for a large tropical formal and open concept painted wood floor and beige floor living room remodel in Miami with white walls, a ribbon fireplace, a metal fireplace and no tv

Hi there! We glad to share our new project with ocean view? We used a natural color palette? and brass accents to add some sharm. This project consists of several spaces and we'll show everything more detailed in the near future. We hope you will like it ❤️
3D Rendering by Aurora Renderings | Interior design by Aurora Renderings

3D Rendering by Aurora Renderings | Interior design by Aurora Renderings
Game room - small contemporary open concept marble floor and white floor game room idea in Miami with no tv

Sponsored
Columbus, OH
Trish Takacs Design
Award Winning & Highly Skilled Kitchen & Bath Designer in Columbus
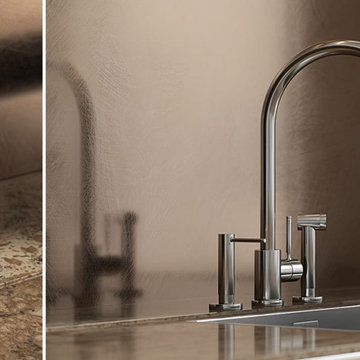
3D Rendering by Aurora Renderings | Interior design by Aurora Renderings
Large trendy formal and open concept marble floor and white floor living room photo in Miami with white walls, no fireplace and a wall-mounted tv

3D Rendering by Aurora Renderings | Interior design by Aurora Renderings
Inspiration for a large contemporary formal and open concept marble floor and white floor living room remodel in Miami with white walls, no fireplace and a wall-mounted tv

3D Rendering by Aurora Renderings | Interior design by Aurora Renderings
Inspiration for a mid-sized contemporary marble floor and white floor great room remodel in Miami with multicolored walls
21