Search results for "Rendering" in Home Design Ideas
A modern, open-plan kitchen and dining area featuring light beige cabinetry, a dark wood dining table with mid-century style chairs, and a bright living room visible in the background through a large window wall.

This modern townhome community was designed with both style and functionality in mind. Featuring a blend of clean lines, large windows, and thoughtfully designed facades, this project brings contemporary architecture to a welcoming, residential setting.
Before breaking ground, developers needed a detailed visualization to refine material choices, showcase the landscaping, and present a compelling vision to future homeowners. This 3D render brought that vision to life.
At Xpress Rendering, we provide photo-realistic 3D renderings that help architects, developers, and real estate professionals turn ideas into reality.

A sophisticated, open-plan kitchen and dining area defined by light wood cabinetry, a striking marble-clad island, and a modern wooden dining set with chairs upholstered in creamy bouclé, emphasizing natural materials and warm, minimalist luxury.
Find the right local pro for your project

3D Rendering Services In Los Angeles
Fantastic and bright interior for the modern apartment.This Architectural Rendering looks so real and eye catching. Stylish colour accents, trendy furniture and warm wood textures make the room stylish and organic. The author of this 3D visualization managed to create just unforgettable project.

Explore our stunning 3D rendering of a luxury home theater with a starry ceiling and decorative LED wall lights. This home cinema design features plush seating and meticulous attention to detail. Xpress Rendering transforms spaces into modern, immersive entertainment experiences. Perfect for homeowners and interior designers looking to elevate their home entertainment solutions.

A luxurious, open-plan kitchen and dining area featuring light oak wood cabinetry, a striking large kitchen island clad in veined natural stone.
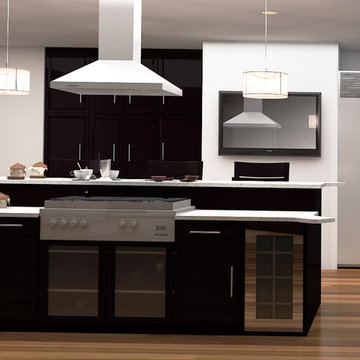
Kitchen - 1950s kitchen idea in Other

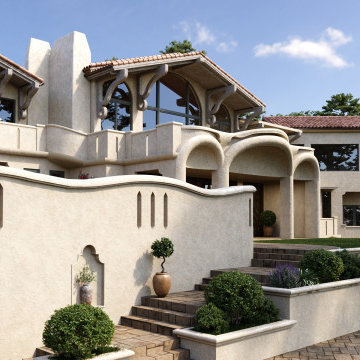
3D exterior rendering of a modern villa with swimming pool and lush landscaping at sunset
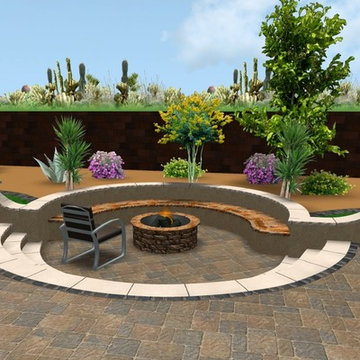
Pool photo in Other
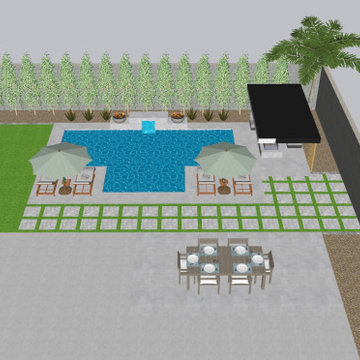
Pool photo in Other

Sponsored
Columbus, OH
Trish Takacs Design
Award Winning & Highly Skilled Kitchen & Bath Designer in Columbus

3D interior renderings of a Closet in a private residence
Walk-in closet - large traditional gender-neutral carpeted and beige floor walk-in closet idea in Tampa with recessed-panel cabinets and medium tone wood cabinets

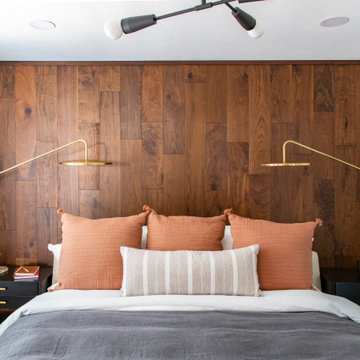
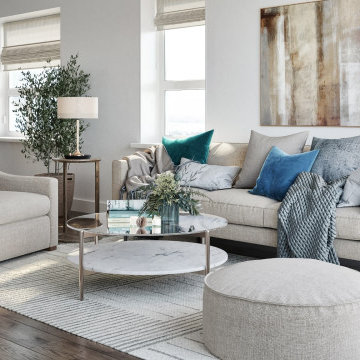
Stylish modern interior with upholstered decorative lighting, and refined interior details
Home design - 1950s home design idea in Other

3D interior renderings of a Living room in a private residence
Great room - large traditional dark wood floor and black floor great room idea in Houston with beige walls

3d interior rendering of Laundry room
Laundry closet - mid-sized transitional porcelain tile laundry closet idea in Houston with a farmhouse sink, raised-panel cabinets, gray cabinets, white walls, a side-by-side washer/dryer and white countertops

This project was both designed and visualized by Render Services Studio. The modern farmhouse kitchen and living room concept combines contemporary design with warm wooden details and Scandinavian-inspired lightness. Through photorealistic 3D rendering, we presented not only the final atmosphere of the space but also our own design vision, showing how functionality and aesthetics can work together.

3d interior rendering of a traditional-style living room.
Mid-sized elegant open concept medium tone wood floor, brown floor, coffered ceiling and wallpaper living room photo in Houston with beige walls, a standard fireplace, a stone fireplace and a wall-mounted tv

Sponsored
Columbus, OH
Trish Takacs Design
Award Winning & Highly Skilled Kitchen & Bath Designer in Columbus

3D interior renderings of a Bedroom Suite in a private residence
Mid-sized elegant master dark wood floor, brown floor, coffered ceiling and wallpaper bedroom photo in Tampa with beige walls

3d interior rendering of Laundry room
Mid-sized transitional porcelain tile laundry closet photo in Houston with a farmhouse sink, raised-panel cabinets, gray cabinets, white walls, a side-by-side washer/dryer and white countertops

3D interior renderings of a Closet in a private residence
Example of a large classic gender-neutral carpeted and beige floor walk-in closet design in Tampa with recessed-panel cabinets and medium tone wood cabinets

3d interior rendering of a traditional-style staircase with two colored marble for treads and risers.
Mid-sized elegant marble floor, multicolored floor and wall paneling entryway photo in Houston with beige walls and a glass front door

Sponsored
Columbus, OH
Trish Takacs Design
Award Winning & Highly Skilled Kitchen & Bath Designer in Columbus

3d interior rendering of a traditional-style living room.
Mid-sized elegant open concept medium tone wood floor, brown floor, coffered ceiling and wallpaper living room photo in Houston with beige walls, a standard fireplace, a stone fireplace and a wall-mounted tv

3d interior rendering of Laundry room
Example of a mid-sized transitional porcelain tile utility room design in Houston with a farmhouse sink, raised-panel cabinets, white cabinets, ceramic backsplash, a side-by-side washer/dryer and white countertops

3D interior renderings of a Closet in a private residence
Large elegant gender-neutral carpeted and beige floor walk-in closet photo in Tampa with recessed-panel cabinets and medium tone wood cabinets
29