Search results for "Rendering" in Home Design Ideas
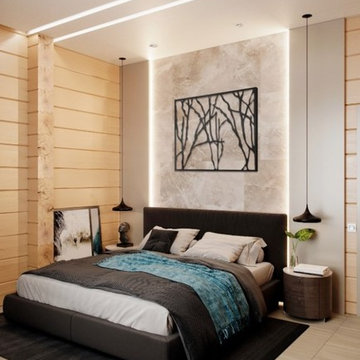
Interior 3D renderings you see feature a delightfully soothing bedroom. Our client, a successful Designer, created a space where one can rest in comfort and serenity. So he asked our 3D Artists to make sure that images reflect this mood and show each feature that the bedroom offers. Which they did – using the best software there is: 3D Max and Vray plugin for the utter realism and some spectacular lighting.
Clean lines and shapes make for an enchanting atmosphere of elegant simplicity. They give the room a certain flow and softness, while the layering theme in colors and shapes makes for a cozy cocoon feel – like when you are wrapped up in a warm blanket. Yet, the wall windows offer an amazing exposure – a gorgeous view of the outside. So looking at the photoreal presentation of the interior 3D rendering, the client will imagine himself sitting in the soft chair, with a cup of hot coffee, looking at the greenery around and discussing the night at the opera.
One of the unique features of 3D rendering is that it allows to see the interior in the exact lighting it will be used. And in our case, 3D visualization helps designer showcase how well the evening light plays with a reserved color palette and woodsy accents. This is something words and sketches cannot compete with! And the client will instantly see how the accent details, such as sculptures, touches of gold on with the marble add the interior more refinement.


This Architectural Rendering of the Bedroom Interior in Chocolate tones looks extraordinary and chic. The Design is based on an exquisite mix of prints and textures. The color palette consists of brown, black and occasional white.
Interior Designer masterfully used the unusual semi-round shape of the room, turning it into the most original feature of the design. He separated the semi-round wall from the rest of the bedroom by a chest of drawers and a decorative partition. The small area between the wall and the decorative partition is furnished as the zone of rest.
Great Sample of the well done 3D Visualization.
Find the right local pro for your project
This Architectural Rendering of the Bedroom Interior in Chocolate tones looks extraordinary and chic. The Design is based on an exquisite mix of prints and textures. The color palette consists of brown, black and occasional white.
Interior Designer masterfully used the unusual semi-round shape of the room, turning it into the most original feature of the design. He separated the semi-round wall from the rest of the bedroom by a chest of drawers and a decorative partition. The small area between the wall and the decorative partition is furnished as the zone of rest.
Great Sample of the well done 3D Visualization.

Morning sunshine. High-toned White Living room.
Professional Architectural Rendering from ArchiCGI
Stylish Classic Design looks gorgeous.
Inspiration for a dining room remodel in Houston

mart #3DDesign Rendering: Kitchen, Living and Dining Room Combo.
The Design of this ⭐creative Interior⭐ looks incredibly harmony and stylish.
The whiteness of furniture, enriched with stone surfaces of the walls and floors, makes the room more spacious. Thanks to great texture combination and a plenty of different decoration elements used by Archicgi 3D Artist the 3D #Visualization looks effective and eye catching.

Sometimes the Design Projects can strike your imagination. This Architectural Rendering is a masterpiece of 3D Art and Design Creation. 3D Artist of Archicgi have originated perfect Visualization.
This stylish Interior in white colour looks so fairy-tale and atmospheric.
Such professional 3D image will be just a perfect solution for the Visual Design Presentation.

Sponsored
Columbus, OH
Trish Takacs Design
Award Winning & Highly Skilled Kitchen & Bath Designer in Columbus

Sometimes the Design Projects can strike your imagination. This Architectural Rendering is a masterpiece of 3D Art and Design Creation. 3D Artist of Archicgi have originated perfect #Visualization.
This stylish Interior in white colour looks so fairy-tale and atmospheric.
Such professional 3D image will be just a perfect solution for the Visual Design Presentation.

Sometimes the Design Projects can strike your imagination. This Architectural Rendering is a masterpiece of 3D Art and Design Creation. 3D Artist of Archicgi have originated perfect Visualization.
This stylish Interior in white colour looks so fairy-tale and atmospheric.
Such professional 3D image will be just a perfect solution for the Visual Design Presentation.

mart #3DDesign Rendering: Kitchen, Living and Dining Room Combo.
The Design of this ⭐creative Interior⭐ looks incredibly harmony and stylish.
The whiteness of furniture, enriched with stone surfaces of the walls and floors, makes the room more spacious. Thanks to great texture combination and a plenty of different decoration elements used by Archicgi #3DArtist the 3D #Visualization looks effective and eye catching.

Interior 3D renderings you see feature a delightfully soothing bedroom. Our client, a successful Designer, created a space where one can rest in comfort and serenity. So he asked our 3D Artists to make sure that images reflect this mood and show each feature that the bedroom offers. Which they did – using the best software there is: 3D Max and Vray plugin for the utter realism and some spectacular lighting.
Clean lines and shapes make for an enchanting atmosphere of elegant simplicity. They give the room a certain flow and softness, while the layering theme in colors and shapes makes for a cozy cocoon feel – like when you are wrapped up in a warm blanket. Yet, the wall windows offer an amazing exposure – a gorgeous view of the outside. So looking at the photoreal presentation of the interior 3D rendering, the client will imagine himself sitting in the soft chair, with a cup of hot coffee, looking at the greenery around and discussing the night at the opera.
One of the unique features of 3D rendering is that it allows to see the interior in the exact lighting it will be used. And in our case, 3D visualization helps designer showcase how well the evening light plays with a reserved color palette and woodsy accents. This is something words and sketches cannot compete with! And the client will instantly see how the accent details, such as sculptures, touches of gold on with the marble add the interior more refinement.

Photorealistic 3D rendering Services.
The Living Room in Grey - architectural visualisation created by ArchiCGI Team.
Living room - living room idea in New York

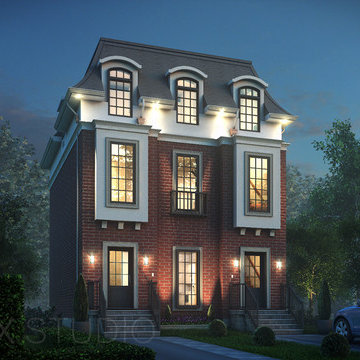
Just one look at this trendy house makes you want to stay for a couple of days. Feel the same?
All the scenes of this 3d Project are carefully choosen and rendered by the Archicgi 3D Artists. Exterior looks extremely photoreal and attractive.

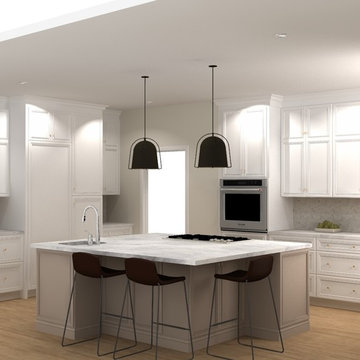
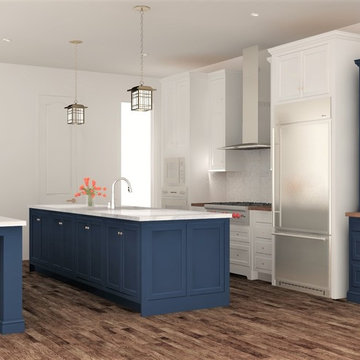
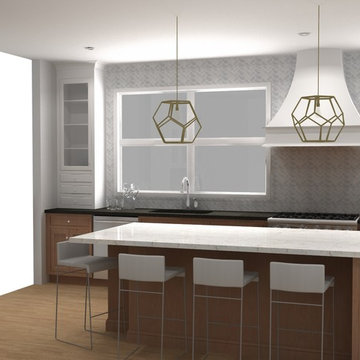
Interior rendering for the kitchen design above served our client to present his vision of a perfect space that will meet his clients’ needs. Photorealistic 3Ds max rendering enabled him to show the layout of the room, lighting scenarios, as well as exquisite material and color choices.

Sometimes the Design Projects can strike your imagination. This Architectural Rendering is a masterpiece of 3D Art and Design Creation. 3D Artist of Archicgi have originated perfect #Visualization.
This stylish Interior in white colour looks so fairy-tale and atmospheric.
Such professional 3D image will be just a perfect solution for the Visual Design Presentation.

Unusual and creative Apartment Design
Realistic 3D Visualization for the Modern Interior. All the project scenes is presented very detailed in the number of Quality Rendered Views

Incredibly creative and eye-catching #3dRendering project with the emotional touch from Archicgi Team.
This Bedroom Visualization is a great example of what an efficient zoning should look like.
Basically, the bedroom is divided into three parts: relaxation space, the bedroom itself and the cinema zone. The best part about this division is that they are separated by a lot of space.
The quality of this Interior Design Presentation allows displaying the wide range of textures and bright colors. The red is splashed in bright accents against white surface of walls, furniture and linens.
The golden brown wood of the wardrobe matches the decorative lightening balls and gives it a touch of royal solemnity.
Another thing about this Bedroom Visualization is the way the #3Dartist contrasts the textures. It emphasizes their best features.

Interior 3D renderings you see feature a delightfully soothing bedroom. Our client, a successful Designer, created a space where one can rest in comfort and serenity. So he asked our 3D Artists to make sure that images reflect this mood and show each feature that the bedroom offers. Which they did – using the best software there is: 3D Max and Vray plugin for the utter realism and some spectacular lighting.
Clean lines and shapes make for an enchanting atmosphere of elegant simplicity. They give the room a certain flow and softness, while the layering theme in colors and shapes makes for a cozy cocoon feel – like when you are wrapped up in a warm blanket. Yet, the wall windows offer an amazing exposure – a gorgeous view of the outside. So looking at the photoreal presentation of the interior 3D rendering, the client will imagine himself sitting in the soft chair, with a cup of hot coffee, looking at the greenery around and discussing the night at the opera.
One of the unique features of 3D rendering is that it allows to see the interior in the exact lighting it will be used. And in our case, 3D visualization helps designer showcase how well the evening light plays with a reserved color palette and woodsy accents. This is something words and sketches cannot compete with! And the client will instantly see how the accent details, such as sculptures, touches of gold on with the marble add the interior more refinement.

Bedroom 3DRendering. Multi-functional Design.
Stylish Guest Bedroom.
Photoreal 3D rendering showcasing the interior with a creative design zoning for the work and sleep areas.
Reserved shapes and accent patterns on the bed used by the author in the sleeping area.
And the working place with the elegant glass desk for coffee looks very discreet. It softly blends in with the rest of the room.
Featuring black shelves with book collection and golden decor - looking absolutely amazing against noble pale pink areas.

Incredibly creative and eye-catching #3dRendering project with the emotional touch from Archicgi Team.
This Bedroom Visualization is a great example of what an efficient zoning should look like.
Basically, the bedroom is divided into three parts: relaxation space, the bedroom itself and the cinema zone. The best part about this division is that they are separated by a lot of space.
The quality of this Interior Design Presentation allows displaying the wide range of textures and bright colors. The red is splashed in bright accents against white surface of walls, furniture and linens.
The golden brown wood of the wardrobe matches the decorative lightening balls and gives it a touch of royal solemnity.
Another thing about this Bedroom Visualization is the way the #3Dartist contrasts the textures. It emphasizes their best features.
4