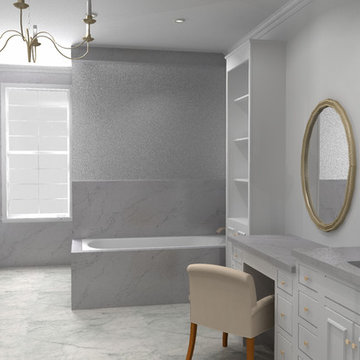
Search results for "Rendering" in Home Design Ideas
House Design rendering allows Interior Designers and Architects to bring their beautiful concepts to life. For unlike drawings and concepts, 3D visualizations give a complete picture, enabling the audience to have a glimpse into the life they could lead there.
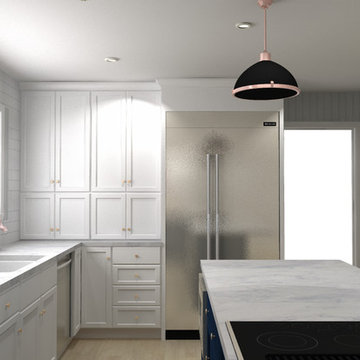
The elegance of this Classical Interior scenes is a great sample of the highly professional 3dViz.
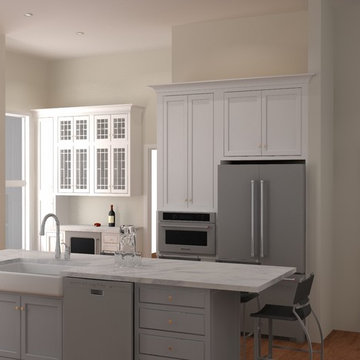
One could not take eyes off the clean-lined white furniture, lending the space a refined and airy look, marble backdrop and all this delightful storage space. Photoreal 3D house rendering makes colors look every bit as crisp and vivid as they’ll be in real life, so that client can have a complete picture of their effect and make suggestions if necessary.
But what really makes the 3d design stand out are details. Those small things that are never included in drawings, but are vital to the overall atmosphere.
For instance, kitchen decor allows to create a connection with the Client – by making it personal and so much “him”. Thus, cold gleam of elegant glassware, beautiful flowers on the table suggest refined taste, while photos and figurines allow to deduce that the owners are a well-traveled family with versatile interests.


This Architectural Rendering of the Bedroom Interior in Chocolate tones looks extraordinary and chic. The Design is based on an exquisite mix of prints and textures. The color palette consists of brown, black and occasional white.
Interior Designer masterfully used the unusual semi-round shape of the room, turning it into the most original feature of the design. He separated the semi-round wall from the rest of the bedroom by a chest of drawers and a decorative partition. The small area between the wall and the decorative partition is furnished as the zone of rest.
Great Sample of the well done 3D Visualization.

Incredibly creative and eye-catching #3dRendering project with the emotional touch from Archicgi Team.
This Bedroom Visualization is a great example of what an efficient zoning should look like.
Basically, the bedroom is divided into three parts: relaxation space, the bedroom itself and the cinema zone. The best part about this division is that they are separated by a lot of space.
The quality of this Interior Design Presentation allows displaying the wide range of textures and bright colors. The red is splashed in bright accents against white surface of walls, furniture and linens.
The golden brown wood of the wardrobe matches the decorative lightening balls and gives it a touch of royal solemnity.
Another thing about this Bedroom Visualization is the way the #3Dartist contrasts the textures. It emphasizes their best features.
Find the right local pro for your project

Design 3D Visualization from Archicgi Team.
Trendy Interior for the young owners. Creative decor, bright colours, amazing storage solutions make this room one of a kind.
A built in home desk allows to save a lot of space and looks like an unusual element.

Incredibly creative and eye-catching #3dRendering project with the emotional touch from Archicgi Team.
This Bedroom Visualization is a great example of what an efficient zoning should look like.
Basically, the bedroom is divided into three parts: relaxation space, the bedroom itself and the cinema zone. The best part about this division is that they are separated by a lot of space.
The quality of this Interior Design Presentation allows displaying the wide range of textures and bright colors. The red is splashed in bright accents against white surface of walls, furniture and linens.
The golden brown wood of the wardrobe matches the decorative lightening balls and gives it a touch of royal solemnity.
Another thing about this Bedroom Visualization is the way the #3Dartist contrasts the textures. It emphasizes their best features.

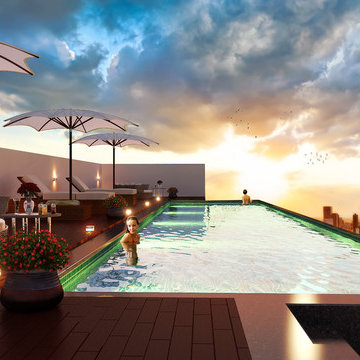
Terrace 3D rendering depicts the charming sumptuous interior space in the framework of a residential project created by our client. The photoreal CG image demonstrates materials, textures, color scheme and lighting variations used for this interior design.

Office interior CG render is a great tool to present interior design of a workplace in photorealistic quality. The architect was aware of that fact when he set a goal to showcase all the features of the fresh office space that includes several zones for productive collegial work, individual tasks and relaxing. Thus, armed with a powerful CGI image, he managed to successfully present his client an alternative architectural approach to office interior design. Truly, how can one not make an impression with such a lifelike computer-generated 3D render?

Sponsored
Columbus, OH
Trish Takacs Design
Award Winning & Highly Skilled Kitchen & Bath Designer in Columbus
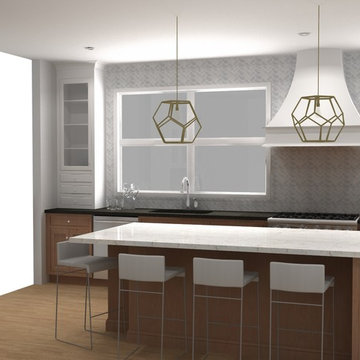
Delightfully and masterly done 3ddesign! The picture you see on these Architectural renderings is refreshingly peaceful and eye catching. Everything is chic about the look from the hues of white, beutiful decorum items and even the shine of materials is glamorous and conservative. It’s like a beautiful dream one would like to live in.

Office interior CG render is a great tool to present interior design of a workplace in photorealistic quality. The architect was aware of that fact when he set a goal to showcase all the features of the fresh office space that includes several zones for productive collegial work, individual tasks and relaxing. Thus, armed with a powerful CGI image, he managed to successfully present his client an alternative architectural approach to office interior design. Truly, how can one not make an impression with such a lifelike computer-generated 3D render?

House Design rendering allows Interior Designers and Architects to bring their beautiful concepts to life. For unlike drawings and concepts, 3D visualizations give a complete picture, enabling the audience to have a glimpse into the life they could lead there.
The elegance of this Classical Interior scenes is a great sample of the highly professional 3dViz.
One could not take eyes off the clean-lined white furniture, lending the space a refined and airy look, marble backdrop and all this delightful storage space. Photoreal 3D house rendering makes colors look every bit as crisp and vivid as they’ll be in real life, so that client can have a complete picture of their effect and make suggestions if necessary.
But what really makes the 3d design stand out are details. Those small things that are never included in drawings, but are vital to the overall atmosphere.
For instance, kitchen decor allows to create a connection with the Client – by making it personal and so much “him”. Thus, cold gleam of elegant glassware, beautiful flowers on the table suggest refined taste, while photos and figurines allow to deduce that the owners are a well-traveled family with versatile interests.

House Design rendering allows Interior Designers and Architects to bring their beautiful concepts to life. For unlike drawings and concepts, 3D visualizations give a complete picture, enabling the audience to have a glimpse into the life they could lead there.
The elegance of this Classical Interior scenes is a great sample of the highly professional 3dViz.
One could not take eyes off the clean-lined white furniture, lending the space a refined and airy look, marble backdrop and all this delightful storage space. Photoreal 3D house rendering makes colors look every bit as crisp and vivid as they’ll be in real life, so that client can have a complete picture of their effect and make suggestions if necessary.
But what really makes the 3d design stand out are details. Those small things that are never included in drawings, but are vital to the overall atmosphere.
For instance, kitchen decor allows to create a connection with the Client – by making it personal and so much “him”. Thus, cold gleam of elegant glassware, beautiful flowers on the table suggest refined taste, while photos and figurines allow to deduce that the owners are a well-traveled family with versatile interests.

Sometimes the Design Projects can strike your imagination. This Architectural Rendering is a masterpiece of 3D Art and Design Creation. 3D Artist of Archicgi have originated perfect #Visualization.
This stylish Interior in white colour looks so fairy-tale and atmospheric.
Such professional 3D image will be just a perfect solution for the Visual Design Presentation.

House Design rendering allows Interior Designers and Architects to bring their beautiful concepts to life. For unlike drawings and concepts, 3D visualizations give a complete picture, enabling the audience to have a glimpse into the life they could lead there.
The elegance of this Classical Interior scenes is a great sample of the highly professional 3dViz.
One could not take eyes off the clean-lined white furniture, lending the space a refined and airy look, marble backdrop and all this delightful storage space. Photoreal 3D house rendering makes colors look every bit as crisp and vivid as they’ll be in real life, so that client can have a complete picture of their effect and make suggestions if necessary.
But what really makes the 3d design stand out are details. Those small things that are never included in drawings, but are vital to the overall atmosphere.
For instance, kitchen decor allows to create a connection with the Client – by making it personal and so much “him”. Thus, cold gleam of elegant glassware, beautiful flowers on the table suggest refined taste, while photos and figurines allow to deduce that the owners are a well-traveled family with versatile interests.

Sponsored
Columbus, OH
Trish Takacs Design
Award Winning & Highly Skilled Kitchen & Bath Designer in Columbus

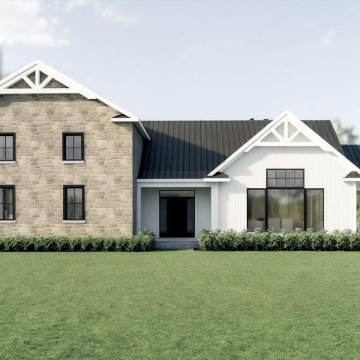
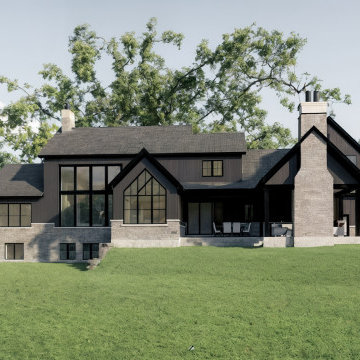
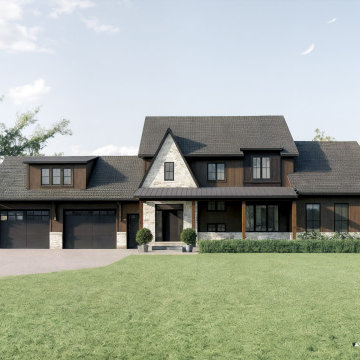
In this fantastical render the private residence embodies moderation, sophistication and modernity. The house looks stunning in the sunlight, with its imposing silhouette and reserved color scheme. Furthermore, despite the fact that this amazing private residence is only an architectural concept, the render makes the viewer believe he’s looking at a photo of a real building – and it’s only waiting for him to move in.

Design 3D Visualization from Archicgi Team.
Trendy Interior for the young owners. Creative decor, bright colours, amazing storage solutions make this room one of a kind.
A built in home desk allows to save a lot of space and looks like an unusual element.

Incredibly creative and eye-catching #3dRendering project with the emotional touch from Archicgi Team.
This Bedroom Visualization is a great example of what an efficient zoning should look like.
Basically, the bedroom is divided into three parts: relaxation space, the bedroom itself and the cinema zone. The best part about this division is that they are separated by a lot of space.
The quality of this Interior Design Presentation allows displaying the wide range of textures and bright colors. The red is splashed in bright accents against white surface of walls, furniture and linens.
The golden brown wood of the wardrobe matches the decorative lightening balls and gives it a touch of royal solemnity.
Another thing about this Bedroom Visualization is the way the #3Dartist contrasts the textures. It emphasizes their best features.

Sponsored
Columbus, OH
Trish Takacs Design
Award Winning & Highly Skilled Kitchen & Bath Designer in Columbus

3D Rendering by Aurora Renderings | Interior design by Aurora Renderings
Example of a large trendy formal and open concept marble floor and white floor living room design in Miami with white walls, no fireplace and a wall-mounted tv

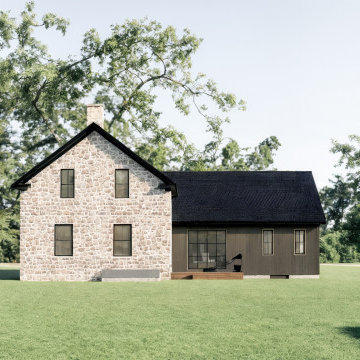
Photorealistic exterior renders helped the Architect to win the hearts of his clients over his project. Want to see more office building 3D visualization? Check out Archicgi portfolio!

Delightfully and masterly done 3ddesign! The picture you see on these Architectural renderings is refreshingly peaceful and eye catching. Everything is chic about the look from the hues of white, beutiful decorum items and even the shine of materials is glamorous and conservative. It’s like a beautiful dream one would like to live in.
3