
Search results for "Renewable energy" in Home Design Ideas
 Renewal by Andersen Long Island
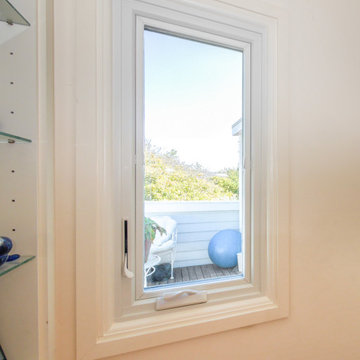
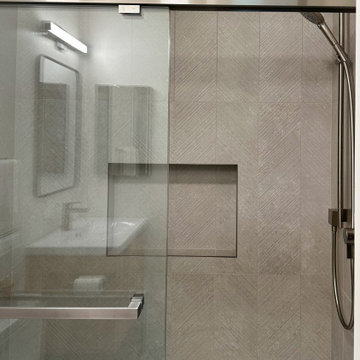
Bright and modern bathroom with new casement window we installed. This wonderful Fire Island beach house looks marvelous with new windows that provide superb energy efficiency and improved style. Find the perfect windows to match the look of your home with Renewal by Andersen of Fire Island, Shelter Island and All of Long Island.
. . . . . . . . . .
We offer a variety of home windows, in lots of styles and colors -- Contact us today: (844) 245-2799
 Renewal by Andersen of Atlanta
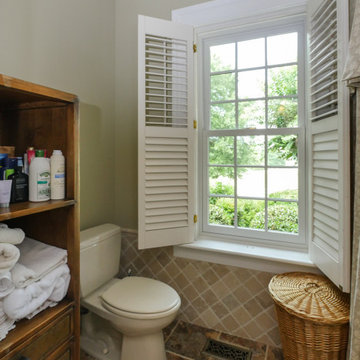
Pretty bathroom with large new double hung window we installed. This fantastic bathroom with custom tile work and wood accents looks amazing with this large traditionally styled window that offers modern energy efficiency and functionality. Get started replacing your windows with Renewal by Andersen of Georgia, serving the entire state.
 Renewal By Andersen Bay Area
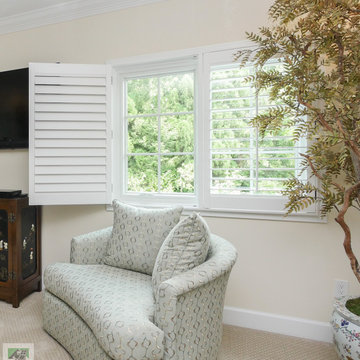
Beautiful bedroom with new white casement windows installed. This contemporary bedroom with stylish carpeting and ornamental plants looks wonderful with double casement window combinations letting in lots of light. Find out more about getting new windows for your home from Renewal by Andersen of San Francisco serving the whole Bay Area.
. . . . . . . . . .
Start Renovating Your Home with New Windows -- Contact Us Today: (844) 245-2799
Find the right local pro for your project
 Renewal by Andersen Long Island
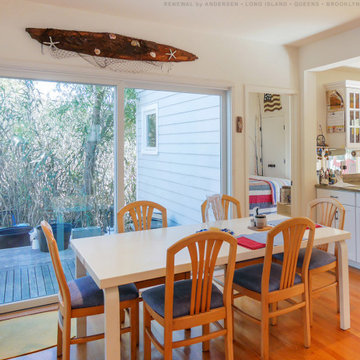
New sliding patio door we installed in this welcoming dining room. In this open space in a charming beach house, this new energy efficient sliding glass doors provides lots of light and an attractive look. Get started replacing your doors and windows with Renewal by Andersen of Long Island, serving Suffolk, Nassau, Queens and Brooklyn.
. . . . . . . . . .
We are your full service window and door retailer and installer -- Contact Us Today: (844) 245-2799

 Renewal by Andersen of NJ-NY Metro
Beautiful living room with new double hung and picture window combination.
Windows from Renewal by Andersen New Jersey
Example of a mid-sized formal and enclosed medium tone wood floor and brown floor living room design in Newark with blue walls
Example of a mid-sized formal and enclosed medium tone wood floor and brown floor living room design in Newark with blue walls
 Renewal by Andersen of NJ-NY Metro
An endearing bedroom with new window we installed with grilles for a traditional look...
Replacement Window from Renewal by Andersen New Jersey
Bedroom - mid-sized master medium tone wood floor and wallpaper bedroom idea in New York with multicolored walls, a standard fireplace and a brick fireplace
Bedroom - mid-sized master medium tone wood floor and wallpaper bedroom idea in New York with multicolored walls, a standard fireplace and a brick fireplace

 ECOterra Design Build
A focus on the island breakfast bar in the kitchen.
Example of a small trendy galley concrete floor and multicolored floor eat-in kitchen design in Albuquerque with a farmhouse sink, recessed-panel cabinets, medium tone wood cabinets, concrete countertops, gray backsplash, stainless steel appliances, an island and gray countertops
Example of a small trendy galley concrete floor and multicolored floor eat-in kitchen design in Albuquerque with a farmhouse sink, recessed-panel cabinets, medium tone wood cabinets, concrete countertops, gray backsplash, stainless steel appliances, an island and gray countertops
 Renewal by Andersen of Atlanta
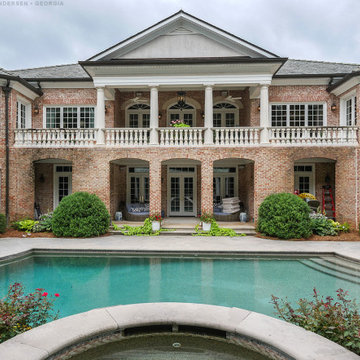
Magnificent home with all new windows and French doors we installed. This marvelous two-story brick home with stunning pool and hot tub and regal balcony looks amazing with all new casement windows, picture windows and French doors. New windows and doors for you home are just a phone call away with Renewal by Andersen of Georgia, serving the whole state.
Find out more about new energy efficient windows and doors for your home -- Contact Us Today! (800) 352-6581


 Renewal by Andersen
Homeowners like you invest in replacement windows and doors for a variety of reasons, including:
Reduce energy bills
Replace windows that are broken or stuck shut
Reduce drafts and increase comfort
Improve home’s appearance
Reduce maintenance
Increase value of home
No matter why you’re interested in replacing your windows or doors, Renewal by Andersen offers beautiful, energy efficient products that will look great in your home. Each of our replacement windows are custom-made for a precise fit and excellent performance. With our selection of styles, colors, hardware, grilles, and insect screens, we offer many possible combinations to replicate any architectural style. Even if you’re ready to leave the look of your old windows behind and want something more modern, our consultants will help you narrow the options until you’ve found the perfect look to complement your home.
Start planning for your new replacement windows or patio doors now. Dreaming of a bay window to up your home’s curb appeal? Looking for casement windows to improve ventilation? Choose replacement windows or doors and click below to learn more. Or, use our Product Visualizer tool to see what a custom replacement window or patio door would look like with the style, color, hardware and grille options you want.

 Fluidesign Studio
Building Design, Plans (in collaboration with Orfield Drafting), and Interior Finishes by: Fluidesign Studio I Builder & Creative Collaborator : Anchor Builders I Photographer: sethbennphoto.com
 Renewal by Andersen of NJ-NY Metro
A beautiful new window we installed in this home's entryway.
Replacement Window in Foyer from Renewal by Andersen New Jersey
Mid-sized medium tone wood floor and brown floor foyer photo in Newark with beige walls and a dark wood front door
Mid-sized medium tone wood floor and brown floor foyer photo in Newark with beige walls and a dark wood front door
 Renewal by Andersen of NJ-NY Metro
A lovely kitchen / dinette where we installed this new combination of windows - two double hungs and a large picture window.
Windows from Renewal by Andersen New Jersey
 Renewal by Andersen Long Island
Two new windows with grilles we installed in this beautiful living room.
Double Hung windows from Renewal by Andersen Long Island
Mid-sized formal and open concept medium tone wood floor and brown floor living room photo in New York with beige walls, a standard fireplace, a brick fireplace and a wall-mounted tv
Mid-sized formal and open concept medium tone wood floor and brown floor living room photo in New York with beige walls, a standard fireplace, a brick fireplace and a wall-mounted tv
 Penfolds Roofing & Solar
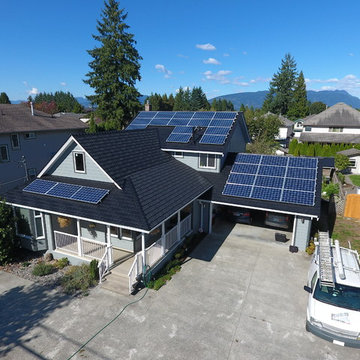
Check out this beautiful home of our customers in Pitt Meadows who combined our EcoRoof Shake in Charcoal Black with full solar panel coverage on their home and shed!
Powering your home and reducing your carbon footprint, its a win-win situation!
 Renewal by Andersen of NJ-NY Metro
Marvelous bedroom where we installed these new casement windows and stylish circle-top window.
Windows from Renewal by Andersen New Jersey
Inspiration for a mid-sized guest medium tone wood floor and brown floor bedroom remodel in Newark with beige walls
Inspiration for a mid-sized guest medium tone wood floor and brown floor bedroom remodel in Newark with beige walls
 Renewal by Andersen of NJ-NY Metro
Charming bedroom where we installed this double-hung and picture window combination.
Large Windows from Renewal by Andersen New Jersey
Mid-sized master medium tone wood floor and multicolored floor bedroom photo in Newark with yellow walls
Mid-sized master medium tone wood floor and multicolored floor bedroom photo in Newark with yellow walls

 ZeroEnergy Design
 (ZED) created this modern home for a progressive family in the desirable community of Lexington.
Thoughtful Land Connection. The residence is carefully sited on the infill lot so as to create privacy from the road and neighbors, while cultivating a side yard that captures the southern sun. The terraced grade rises to meet the house, allowing for it to maintain a structured connection with the ground while also sitting above the high water table. The elevated outdoor living space maintains a strong connection with the indoor living space, while the stepped edge ties it back to the true ground plane. Siting and outdoor connections were completed by ZED in collaboration with landscape designer Soren Deniord Design Studio.
Exterior Finishes and Solar. The exterior finish materials include a palette of shiplapped wood siding, through-colored fiber cement panels and stucco. A rooftop parapet hides the solar panels above, while a gutter and site drainage system directs rainwater into an irrigation cistern and dry wells that recharge the groundwater.
Cooking, Dining, Living. Inside, the kitchen, fabricated by Henrybuilt, is located between the indoor and outdoor dining areas. The expansive south-facing sliding door opens to seamlessly connect the spaces, using a retractable awning to provide shade during the summer while still admitting the warming winter sun. The indoor living space continues from the dining areas across to the sunken living area, with a view that returns again to the outside through the corner wall of glass.
Accessible Guest Suite. The design of the first level guest suite provides for both aging in place and guests who regularly visit for extended stays. The patio off the north side of the house affords guests their own private outdoor space, and privacy from the neighbor. Similarly, the second level master suite opens to an outdoor private roof deck.
Light and Access. The wide open interior stair with a glass panel rail leads from the top level down to the well insulated basement. The design of the basement, used as an away/play space, addresses the need for both natural light and easy access. In addition to the open stairwell, light is admitted to the north side of the area with a high performance, Passive House (PHI) certified skylight, covering a six by sixteen foot area. On the south side, a unique roof hatch set flush with the deck opens to reveal a glass door at the base of the stairwell which provides additional light and access from the deck above down to the play space.
Energy. Energy consumption is reduced by the high performance building envelope, high efficiency mechanical systems, and then offset with renewable energy. All windows and doors are made of high performance triple paned glass with thermally broken aluminum frames. The exterior wall assembly employs dense pack cellulose in the stud cavity, a continuous air barrier, and four inches exterior rigid foam insulation. The 10kW rooftop solar electric system provides clean energy production. The final air leakage testing yielded 0.6 ACH 50 - an extremely air tight house, a testament to the well-designed details, progress testing and quality construction. When compared to a new house built to code requirements, this home consumes only 19% of the energy.
Architecture & Energy Consulting: ZeroEnergy Design
Landscape Design: Soren Deniord Design
Paintings: Bernd Haussmann Studio
Photos: Eric Roth Photography
 Renewal by Andersen Long Island
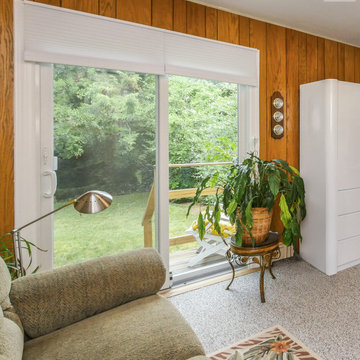
Cozy den with new energy efficient patio door we installed. This lovely home office and den with wood paneling and a comfortable style looks terrific with a new white sliding glass door, providing access to the back yard and improved energy efficiency. Now is the perfect time to replace your windows and doors with Renewal by Andersen of Long Island, serving Nassau, Suffolk, Queens and Brooklyn.
. . . . . . . . . .
We'll help select, design and install new windows and doors for your home -- Contact us today: (844) 245-2799
 Vision Design
The project included adding a large kitchen and great room with a large La Cantina door to create an indoor/outdoor living space. Every surface was renewed, rooms were rearranged to increase their usefulness, and full house energy updates were done.
34