
Search results for "Renewable" in Home Design Ideas

 Zola European Windows
This Boulder, Colorado remodel by fuentesdesign demonstrates the possibility of renewal in American suburbs, and Passive House design principles. Once an inefficient single story 1,000 square-foot ranch house with a forced air furnace, has been transformed into a two-story, solar powered 2500 square-foot three bedroom home ready for the next generation.
The new design for the home is modern with a sustainable theme, incorporating a palette of natural materials including; reclaimed wood finishes, FSC-certified pine Zola windows and doors, and natural earth and lime plasters that soften the interior and crisp contemporary exterior with a flavor of the west. A Ninety-percent efficient energy recovery fresh air ventilation system provides constant filtered fresh air to every room. The existing interior brick was removed and replaced with insulation. The remaining heating and cooling loads are easily met with the highest degree of comfort via a mini-split heat pump, the peak heat load has been cut by a factor of 4, despite the house doubling in size. During the coldest part of the Colorado winter, a wood stove for ambiance and low carbon back up heat creates a special place in both the living and kitchen area, and upstairs loft.
This ultra energy efficient home relies on extremely high levels of insulation, air-tight detailing and construction, and the implementation of high performance, custom made European windows and doors by Zola Windows. Zola’s ThermoPlus Clad line, which boasts R-11 triple glazing and is thermally broken with a layer of patented German Purenit®, was selected for the project. These windows also provide a seamless indoor/outdoor connection, with 9′ wide folding doors from the dining area and a matching 9′ wide custom countertop folding window that opens the kitchen up to a grassy court where mature trees provide shade and extend the living space during the summer months.
With air-tight construction, this home meets the Passive House Retrofit (EnerPHit) air-tightness standard of
 Zola European Windows
This Boulder, Colorado remodel by fuentesdesign demonstrates the possibility of renewal in American suburbs, and Passive House design principles. Once an inefficient single story 1,000 square-foot ranch house with a forced air furnace, has been transformed into a two-story, solar powered 2500 square-foot three bedroom home ready for the next generation.
The new design for the home is modern with a sustainable theme, incorporating a palette of natural materials including; reclaimed wood finishes, FSC-certified pine Zola windows and doors, and natural earth and lime plasters that soften the interior and crisp contemporary exterior with a flavor of the west. A Ninety-percent efficient energy recovery fresh air ventilation system provides constant filtered fresh air to every room. The existing interior brick was removed and replaced with insulation. The remaining heating and cooling loads are easily met with the highest degree of comfort via a mini-split heat pump, the peak heat load has been cut by a factor of 4, despite the house doubling in size. During the coldest part of the Colorado winter, a wood stove for ambiance and low carbon back up heat creates a special place in both the living and kitchen area, and upstairs loft.
This ultra energy efficient home relies on extremely high levels of insulation, air-tight detailing and construction, and the implementation of high performance, custom made European windows and doors by Zola Windows. Zola’s ThermoPlus Clad line, which boasts R-11 triple glazing and is thermally broken with a layer of patented German Purenit®, was selected for the project. These windows also provide a seamless indoor/outdoor connection, with 9′ wide folding doors from the dining area and a matching 9′ wide custom countertop folding window that opens the kitchen up to a grassy court where mature trees provide shade and extend the living space during the summer months.
With air-tight construction, this home meets the Passive House Retrofit (EnerPHit) air-tightness standard of

 Newport Renewables
Trendy master medium tone wood floor, brown floor and wood wall bedroom photo in Providence with white walls
Find the right local pro for your project
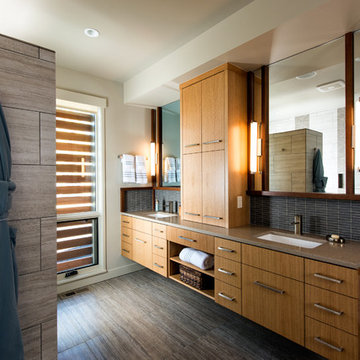
 Neal Huston & Associates
Inspiration for a large contemporary master gray tile and mosaic tile travertine floor and beige floor bathroom remodel in Other with flat-panel cabinets, medium tone wood cabinets, beige walls, an undermount sink, quartzite countertops and a two-piece toilet
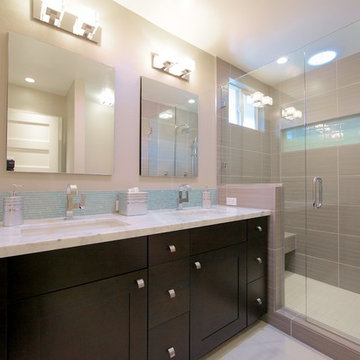
 Spaces Renewed
Notice the clean and contemporary lines in this remodeled bathroom. While maintaining a modern feel, the designer was able to make the space warm and inviting.
Cabinets by Ultra Craft
Tile and counter by Dal Tile
Plumbing and Accessories by Ferguson
Spaces Renewed: www.spacesrenewed.com

 Klopf Architecture
Mariko Reed
Inspiration for a 1950s gender-neutral nursery remodel in San Francisco with green walls
Inspiration for a 1950s gender-neutral nursery remodel in San Francisco with green walls
 Artesano Plaster
Dane Cronin Photography

Inspiration for a mid-sized mediterranean enclosed medium tone wood floor living room remodel in Salt Lake City with beige walls, a corner fireplace and a plaster fireplace
Inspiration for a mid-sized mediterranean enclosed medium tone wood floor living room remodel in Salt Lake City with beige walls, a corner fireplace and a plaster fireplace
 Spaces Renewed
This room is the definition of ‘master retreat’. It is extra spacious with a wall of windows bringing in natural light and superior views of the lush, tropical landscape and pool area below. The attached outdoor deck has room for the whole family and over looks the expansive yard and surrounding hills. The navy colored accent walls anchor the headboard wall and bedroom area. The room then naturally divides into a private seating area, complete with cozy fireplace decked out in dramatic black marble and rustic wood mantel.

 Renew Doors and Closets LLC
Example of a large minimalist gender-neutral porcelain tile and black floor walk-in closet design in Other with flat-panel cabinets and dark wood cabinets
 Neal Huston & Associates
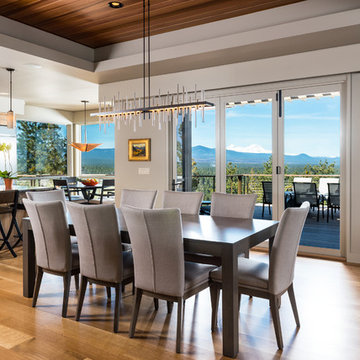
Enclosed dining room - large transitional light wood floor and gray floor enclosed dining room idea in Other with gray walls and no fireplace
 Renew Properties

Transitional shiplap wall laundry room photo in Atlanta with an undermount sink, shaker cabinets, white backsplash, shiplap backsplash, white walls, an integrated washer/dryer and white countertops
 Studio 10 Interior Design

Kids' room - large contemporary gender-neutral medium tone wood floor and brown floor kids' room idea in Denver with gray walls
 Renew Properties
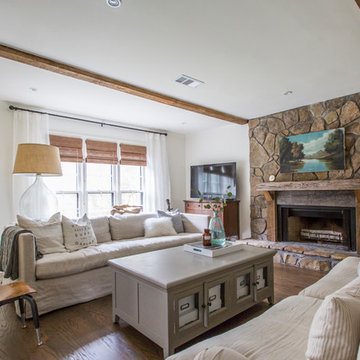
Living room - cottage dark wood floor living room idea in Atlanta with white walls, a standard fireplace, a stone fireplace and a tv stand
 Fine Design Interiors, Inc.
Ian Lindsey

Example of a large island style u-shaped brown floor and dark wood floor eat-in kitchen design in Hawaii with flat-panel cabinets, an island, a drop-in sink, dark wood cabinets, granite countertops, white backsplash, glass tile backsplash and stainless steel appliances
Example of a large island style u-shaped brown floor and dark wood floor eat-in kitchen design in Hawaii with flat-panel cabinets, an island, a drop-in sink, dark wood cabinets, granite countertops, white backsplash, glass tile backsplash and stainless steel appliances
 Spaces Renewed

By removing a major wall, we were able to completely open up the kitchen and dining nook to the large family room and built in bar and wine area. The family room has a great gas fireplace with marble accent tile and rustic wood mantel. The matching dual French doors lead out to the pool and outdoor living areas, as well as bring in lots of natural light. The bar area has a sink and faucet, undercounter refrigeration, tons of counter space and storage, and connects to the attached wine display area. The pendants are black, brass and clear glass which bring in an on trend, refined look.
 Renew Properties

Cottage medium tone wood floor and brown floor entryway photo in Atlanta with white walls and a medium wood front door
 Renew Properties
Joe Coulson
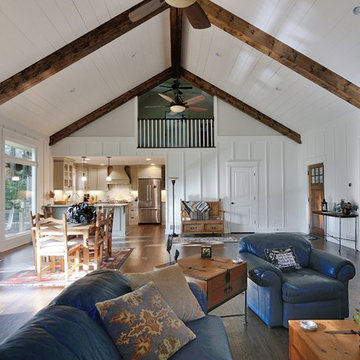
Living room - traditional open concept living room idea in Atlanta with white walls
Living room - traditional open concept living room idea in Atlanta with white walls
 Renew Properties
Joe Coulson
Inspiration for a timeless u-shaped kitchen remodel in Atlanta with recessed-panel cabinets, gray cabinets, beige backsplash and stainless steel appliances
Inspiration for a timeless u-shaped kitchen remodel in Atlanta with recessed-panel cabinets, gray cabinets, beige backsplash and stainless steel appliances
 Ragsdale Design & Remodeling
Bryan Rupp Photography
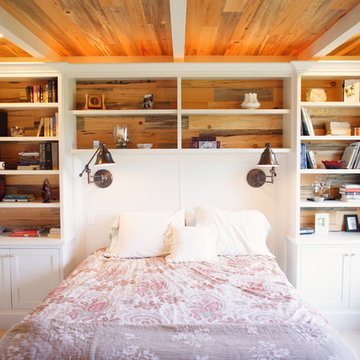
Example of a small classic carpeted bedroom design in Portland with white walls
Example of a small classic carpeted bedroom design in Portland with white walls
 Dan Wangler: Design • Build • Renew
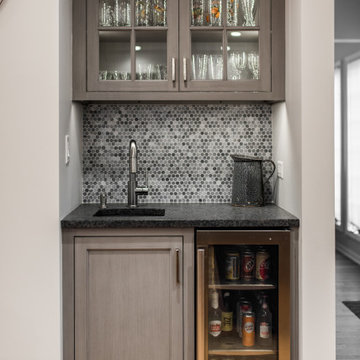
Wet bar - small transitional brown floor wet bar idea in Chicago with an undermount sink, glass-front cabinets, medium tone wood cabinets, gray backsplash and black countertops
3