
Search results for "Renewal" in Home Design Ideas
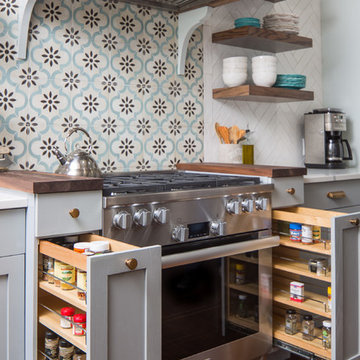


 Renew Doors and Closets LLC
Example of a mid-sized classic ceramic tile and beige floor enclosed kitchen design in Other with dark wood cabinets, granite countertops, an island and brown countertops

 Spaces Renewed
This 1970 original beach home needed a full remodel. All plumbing and electrical, all ceilings and drywall, as well as the bathrooms, kitchen and other cosmetic surfaces. The light grey and blue palate is perfect for this beach cottage. The modern touches and high end finishes compliment the design and balance of this space.
Find the right local pro for your project
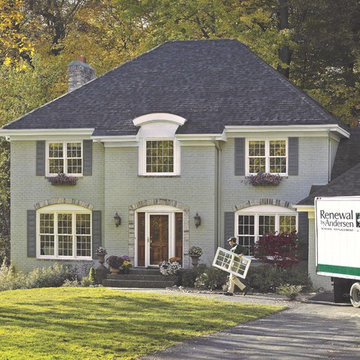
 Renewal by Andersen
Homeowners like you invest in replacement windows and doors for a variety of reasons, including:
Reduce energy bills
Replace windows that are broken or stuck shut
Reduce drafts and increase comfort
Improve home’s appearance
Reduce maintenance
Increase value of home
No matter why you’re interested in replacing your windows or doors, Renewal by Andersen offers beautiful, energy efficient products that will look great in your home. Each of our replacement windows are custom-made for a precise fit and excellent performance. With our selection of styles, colors, hardware, grilles, and insect screens, we offer many possible combinations to replicate any architectural style. Even if you’re ready to leave the look of your old windows behind and want something more modern, our consultants will help you narrow the options until you’ve found the perfect look to complement your home.
Start planning for your new replacement windows or patio doors now. Dreaming of a bay window to up your home’s curb appeal? Looking for casement windows to improve ventilation? Choose replacement windows or doors and click below to learn more. Or, use our Product Visualizer tool to see what a custom replacement window or patio door would look like with the style, color, hardware and grille options you want.
 Renew Doors and Closets LLC
Inspiration for a large timeless gender-neutral medium tone wood floor and brown floor dressing room remodel in Other with raised-panel cabinets and white cabinets
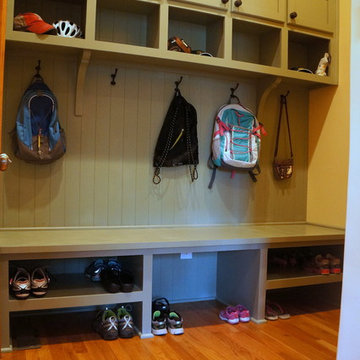
 Renew Doors and Closets LLC
Inspiration for a large timeless gender-neutral dark wood floor and brown floor walk-in closet remodel in Other with open cabinets and dark wood cabinets

 Renewed Vision Construction LLC
For this job, we finished an completely unfinished basement space to include a theatre room with 120" screen wall & rough-in for a future bar, barn door detail to the family living area with stacked stone 50" modern gas fireplace, a home-office, a bedroom and a full basement bathroom.
 Renewal by Andersen
A white bay window featuring a large picture window in between two double hung windows with colonial grilles to match the architectural style of the home.
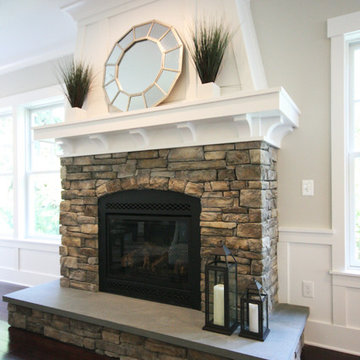
 Robert Nehrebecky AIA, Re:New Architecture
Robert Nehrebecky AIA, Re:New Architecture
Arts and crafts family room photo in DC Metro
Arts and crafts family room photo in DC Metro

 Renew Properties
Inspiration for a large farmhouse dark wood floor eat-in kitchen remodel in Atlanta with shaker cabinets, white cabinets, white backsplash, wood backsplash, paneled appliances, an island and a farmhouse sink

 Renew Designs
Inspiration for a coastal open concept multicolored floor game room remodel in Calgary with beige walls and a tv stand
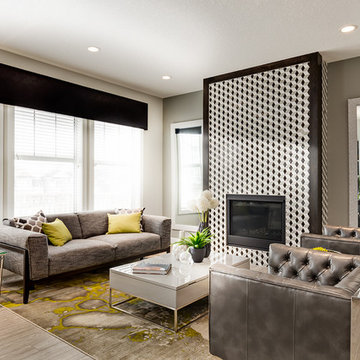 Renew Designs
Living room - contemporary formal light wood floor and beige floor living room idea in Calgary with multicolored walls, a standard fireplace and a tile fireplace

 Newport Renewables
Inspiration for a contemporary master gray tile and white tile gray floor and double-sink bathroom remodel in Providence with flat-panel cabinets, medium tone wood cabinets, white walls, an undermount sink, quartz countertops, a hinged shower door, white countertops and a built-in vanity
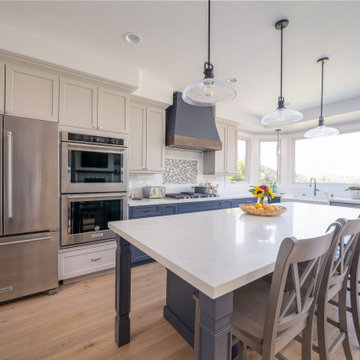 Spaces Renewed
The shiplap hood and apron front sink speak to the Modern Farmhouse design aesthetic. We used mercury and seeded glass in the lighting fixtures to add a touch of vintage. Although we all love a black and white pallet, these homeowners wanted a softer, warmer, and more colorful approach to their dream of Modern Farmhouse. With that in mind, we focused in on using Navy Blue and soft, light grey tones, with touches of black and gold. These tones are mixed and matched throughout the home, making each room unique and special, while still maintaining continuity and cohesion.
 Renew Designs

Example of a classic gender-neutral carpeted and gray floor nursery design in Calgary with brown walls
 Renewal Remodels and Additions

Inspiration for a transitional l-shaped dark wood floor, brown floor, exposed beam, shiplap ceiling and vaulted ceiling kitchen remodel in Seattle with a farmhouse sink, raised-panel cabinets, white cabinets, stainless steel appliances, an island and white countertops
21