
Search results for "Renovation task" in Home Design Ideas



 Deborah Leamann
This laundry has the same stone flooring as the mudroom connecting the two spaces visually. While the wallpaper and matching fabric also tie into the mudroom area. Raised washer and dryer make use easy breezy. A Kohler sink with pull down faucet from Newport brass make doing laundry a fun task.

 Allreno
A 5x10 bathroom is one of the most common bathroom sizes, offering enough space for a full bath setup while maintaining efficiency. Whether you’re planning a simple refresh or a complete renovation, understanding the cost breakdown is essential to staying within budget.
Average Cost of a 5x10 Bathroom Remodel
The cost of remodeling a 5x10 bathroom can range between $6,000 and $25,000, depending on the level of renovation, materials, and labor costs in your area. Here’s a quick breakdown of what you can expect:
• Basic Remodel ($6,000 - $10,000) – Cosmetic updates such as painting, new fixtures, and budget-friendly materials.
• Mid-Range Remodel ($10,000 - $18,000) – Upgrading vanities, flooring, and fixtures with higher-quality materials.
• Luxury Remodel ($18,000 - $25,000+) – Premium materials, custom cabinetry, high-end tile work, and luxury fixtures.
Cost Breakdown by Component
Remodel Component Estimated Cost Range
Demolition $500 - $1,500
Plumbing & Fixtures $1,500 - $5,000
Flooring $800 - $3,000
Shower/Tub Installation $2,000 - $7,000
Vanity & Countertops $1,500 - $5,000
Lighting & Electrical $500 - $2,000
Painting & Finishing $300 - $1,500
Permits & Labor $2,000 - $6,000
Factors That Affect the Cost
1. Material Choices – Higher-end materials like marble or custom cabinetry will drive costs up.
2. Labor Costs – Hiring professional contractors, plumbers, and electricians can significantly impact the budget.
3. Plumbing Relocation – Moving pipes or installing a new shower layout can add $2,000 - $5,000 to the total cost.
4. Tile Work Complexity – Intricate tile patterns and premium materials will increase labor and material expenses.
5. Customization – Custom bathroom vanities, glass enclosures, and luxury fixtures will elevate the budget.
How to Save Money on Your 5x10 Bathroom Remodel
• Choose Cost-Effective Materials – Consider porcelain tiles instead of marble and pre-made bathroom vanities instead of custom builds.
• Refinish Instead of Replace – Refinishing a bathtub or vanity can save thousands compared to buying new ones.
• DIY Where Possible – Simple tasks like painting or installing new fixtures yourself can cut labor costs.
• Get Multiple Quotes – Comparing contractor estimates helps ensure you get the best price.
• Use an AI-Powered Renovation Tool – Platforms like Allreno Design App can streamline planning, offer cost-saving design suggestions, and connect you with budget-friendly materials and contractors.
The Role of AI and Proptech in Bathroom Renovation
With advancements in Bathroom Renovation AI and proptech, homeowners and professionals can now utilize technology to enhance efficiency and accuracy in remodeling projects. AI-powered tools help generate instant layouts, optimize material selection, and reduce unexpected costs, making bathroom renovation easier than ever before.
Final Thoughts
A 5x10 bathroom remodel can vary widely in cost depending on the scope of work and materials used. Whether you’re going for a simple refresh or a high-end renovation, planning and using smart budgeting strategies can help you achieve the bathroom of your dreams within your price range.
Ready to start your remodel? Use Allreno Design App’s AI-powered platform to get instant design ideas, cost estimates, and connections to top-rated contractors—saving you time and money in your bathroom renovation.
Find the right local pro for your project



 Meshberg Group
Featured by Interior Design Magazine, the rift sawn white oak cabinetry stained dark gray anchor this open New York City loft kitchen by Meshberg Group. Handpicked gray and white quartzite slab countertop, backsplash and waterfall kitchen island provide a stunning workspace. Subzero and Wolf appliances, an architectural slot grill throughout finish off this highly functional urban home chef's kitchen.

 Morris Lare
Elegant u-shaped light wood floor kitchen photo in Other with an undermount sink, white backsplash, white appliances, an island and white countertops

 Paige Pierce Design
Example of a small transitional dark wood floor and brown floor powder room design in Los Angeles with white cabinets, a one-piece toilet, multicolored walls, an undermount sink, marble countertops, recessed-panel cabinets and white countertops



 Cameron Getter Design
This primary bathroom got a much needed upgrade! We infused color, texture, and warmth throughout this design. This full renovation included new green shower wall tile and terrazzo wall + floor tile, fresh paint, a custom-built vanity, new vanity countertop, all new brass plumbing fixtures, vanity mirrors and sconce lighting, custom shower glass wall + door, floating shelf, artwork, vintage Turkish rug, and bath accessories.

 Thyme & Place Design LLC
The clients, a young professional couple had lived with this bathroom in their townhome for 6 years. They finally could not take it any longer. The designer was tasked with turning this ugly duckling into a beautiful swan without relocating walls, doors, fittings, or fixtures in this principal bathroom. The client wish list included, better storage, improved lighting, replacing the tub with a shower, and creating a sparkling personality for this uninspired space using any color way except white.
The designer began the transformation with the wall tile. Large format rectangular tiles were installed floor to ceiling on the vanity wall and continued behind the toilet and into the shower. The soft variation in tile pattern is very soothing and added to the Zen feeling of the room. One partner is an avid gardener and wanted to bring natural colors into the space. The same tile is used on the floor in a matte finish for slip resistance and in a 2” mosaic of the same tile is used on the shower floor. A lighted tile recess was created across the entire back wall of the shower beautifully illuminating the wall. Recycled glass tiles used in the niche represent the color and shape of leaves. A single glass panel was used in place of a traditional shower door.
Continuing the serene colorway of the bath, natural rift cut white oak was chosen for the vanity and the floating shelves above the toilet. A white quartz for the countertop, has a small reflective pattern like the polished chrome of the fittings and hardware. Natural curved shapes are repeated in the arch of the faucet, the hardware, the front of the toilet and shower column. The rectangular shape of the tile is repeated in the drawer fronts of the cabinets, the sink, the medicine cabinet, and the floating shelves.
The shower column was selected to maintain the simple lines of the fittings while providing a temperature, pressure balance shower experience with a multi-function main shower head and handheld head. The dual flush toilet and low flow shower are a water saving consideration. The floating shelves provide decorative and functional storage. The asymmetric design of the medicine cabinet allows for a full view in the mirror with the added function of a tri view mirror when open. Built in LED lighting is controllable from 2500K to 4000K. The interior of the medicine cabinet is also mirrored and electrified to keep the countertop clear of necessities. Additional lighting is provided with recessed LED fixtures for the vanity area as well as in the shower. A motion sensor light installed under the vanity illuminates the room with a soft glow at night.
The transformation is now complete. No longer an ugly duckling and source of unhappiness, the new bathroom provides a much-needed respite from the couples’ busy lives. It has created a retreat to recharge and replenish, two very important components of wellness.

 Baxter Projects
Andrew Kist
A 750 square foot top floor apartment is transformed from a cramped and musty two bedroom into a sun-drenched aerie with a second floor home office recaptured from an old storage loft. Multiple skylights and a large picture window allow light to fill the space altering the feeling throughout the days and seasons. Views of New York Harbor, previously ignored, are now a daily event.
Featured in the Fall 2016 issue of Domino, and on Refinery 29.

 Matthew Bolt Graphic Design
Photos: Matthew Bolt Graphic Design
Cabinetry by Classic Kitchens of Charleston
Example of a beach style eat-in kitchen design in San Francisco with an undermount sink, shaker cabinets, white cabinets, stainless steel appliances, wood countertops, metallic backsplash and metal backsplash
Example of a beach style eat-in kitchen design in San Francisco with an undermount sink, shaker cabinets, white cabinets, stainless steel appliances, wood countertops, metallic backsplash and metal backsplash
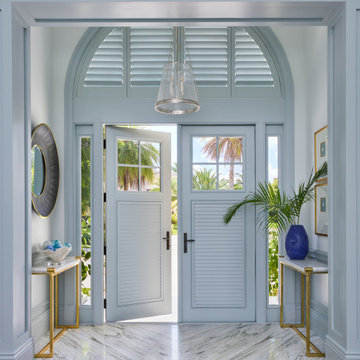
 JMA INTERIOR DESIGN
Example of a beach style white floor entryway design in Miami with white walls and a blue front door



Sponsored
Columbus, OH

Hope Restoration & General Contracting
Columbus Design-Build, Kitchen & Bath Remodeling, Historic Renovations
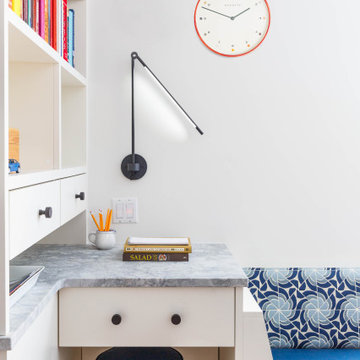
 Tamara Hubinsky Interiors
A custom mini-desk zone for the family kitchen with lots of storage and task lighting.
Home office - mid-sized transitional medium tone wood floor home office idea in New York
Home office - mid-sized transitional medium tone wood floor home office idea in New York

 MANDARINA STUDIO interior design
Summary of Scope: gut renovation/reconfiguration of kitchen, coffee bar, mudroom, powder room, 2 kids baths, guest bath, master bath and dressing room, kids study and playroom, study/office, laundry room, restoration of windows, adding wallpapers and window treatments
Background/description: The house was built in 1908, my clients are only the 3rd owners of the house. The prior owner lived there from 1940s until she died at age of 98! The old home had loads of character and charm but was in pretty bad condition and desperately needed updates. The clients purchased the home a few years ago and did some work before they moved in (roof, HVAC, electrical) but decided to live in the house for a 6 months or so before embarking on the next renovation phase. I had worked with the clients previously on the wife's office space and a few projects in a previous home including the nursery design for their first child so they reached out when they were ready to start thinking about the interior renovations. The goal was to respect and enhance the historic architecture of the home but make the spaces more functional for this couple with two small kids. Clients were open to color and some more bold/unexpected design choices. The design style is updated traditional with some eclectic elements. An early design decision was to incorporate a dark colored french range which would be the focal point of the kitchen and to do dark high gloss lacquered cabinets in the adjacent coffee bar, and we ultimately went with dark green.


 Dig Your Garden Landscape Design
APLD 2021 Silver Award Winning Landscape Design. An expansive back yard landscape with several mature oak trees and a stunning Golden Locust tree has been transformed into a welcoming outdoor retreat. The renovations include a wraparound deck, an expansive travertine natural stone patio, stairways and pathways along with concrete retaining walls and column accents with dramatic planters. The pathways meander throughout the landscape... some with travertine stepping stones and gravel and those below the majestic oaks left natural with fallen leaves. Raised vegetable beds and fruit trees occupy some of the sunniest areas of the landscape. A variety of low-water and low-maintenance plants for both sunny and shady areas include several succulents, grasses, CA natives and other site-appropriate Mediterranean plants complimented by a variety of boulders. Dramatic white pots provide architectural accents, filled with succulents and citrus trees. Design, Photos, Drawings © Eileen Kelly, Dig Your Garden Landscape Design

 Core Carolinas
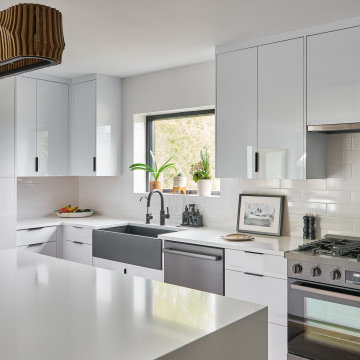
Contemporary coastal kitchen renovation in Wrightsville Beach, NC by core carolinas, part of a full home remodel near Wilmington, North Carolina.
Trendy kitchen photo in Other
Trendy kitchen photo in Other

 Donald Lococo Architects
©️Maxwell MacKenzie THE HOME, ESSENTIALLY A RUIN WAS PRESERVED THROUGH NEGLECT. A CLARIFIED HISTORIC RENOVATION REMOVES BAY WINDOWS AND 1950’S WINDOWS FROM THE MAIN FAÇADE. TWO WINGS AND A THIRD FLOOR AND A SYMPATHETIC STAIRWAY ACCOMMODATE MODERN LIFE. MASONS WERE TASKED TO MAKE THE STONE WORK LOOK AS THOUGH “A FARMER BUILT THE WALLS DURING THE NON-PLANTING SEASON,” THE FINAL DESIGN SIMPLIFIES THE FIRST FLOOR PLAN AND LEAVES LOGICAL LOCATIONS FOR EXPANSION INTO COMING DECADES. AMONG OTHER AWARDS, THIS TRADITIONAL YET HISTORIC RENOVATION LOCATED IN MIDDLEBURG, VA HAS RECEIVED 2 AWARDS FROM THE AMERICAN INSTITUTE OF ARCHITECTURE.. AND A NATIONAL PRIVATE AWARD FROM VETTE WINDOWS
WASHINGTON DC ARCHITECT DONALD LOCOCO UPDATED THIS HISTORIC STONE HOUSE IN MIDDLEBURG, VA.lauded by the American Institute of Architects with an Award of Excellence for Historic Architecture, as well as an Award of Merit for Residential Architecture

 Canyon Design Build
Kensington, CA Contemporary whole-home renovation by Canyon Design Build, including spa-inspired bathrooms with under-counter lighting and glass showers.
1