
Search results for "Repaying student" in Home Design Ideas

 Dreamworks Remodeling
Lester O'Malley
Alcove shower - mid-sized 3/4 brown tile and ceramic tile ceramic tile alcove shower idea in Orange County with an integrated sink, raised-panel cabinets, dark wood cabinets, solid surface countertops, a two-piece toilet and white walls
Alcove shower - mid-sized 3/4 brown tile and ceramic tile ceramic tile alcove shower idea in Orange County with an integrated sink, raised-panel cabinets, dark wood cabinets, solid surface countertops, a two-piece toilet and white walls
 reform, llc
reform, llc
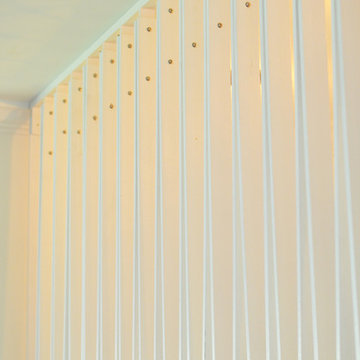
Example of a small trendy wooden straight wood railing staircase design in DC Metro with wooden risers
Example of a small trendy wooden straight wood railing staircase design in DC Metro with wooden risers
 Daco Stone
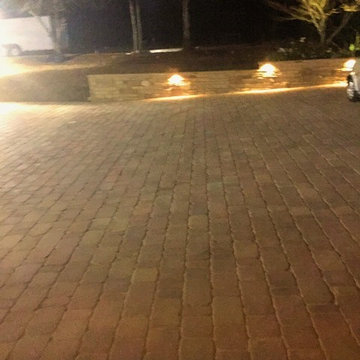
Stone paver driveway with retaining walls and garden space
Example of a large minimalist front yard concrete paver patio design in Atlanta
Example of a large minimalist front yard concrete paver patio design in Atlanta
Find the right local pro for your project


 User

UserBasic Plywood bench with custom metal base
Example of a mid-sized urban enclosed dining room design in Houston with white walls and no fireplace
Example of a mid-sized urban enclosed dining room design in Houston with white walls and no fireplace

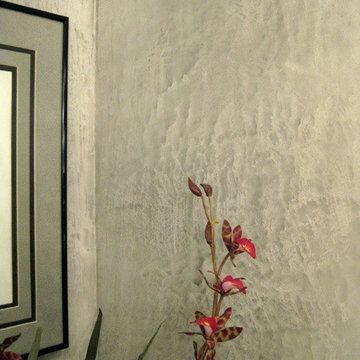
 Gladkov Studios, LLC
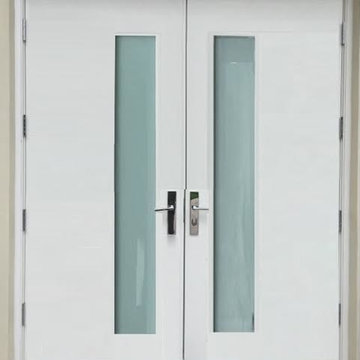
Powder room walls finished with Marmorino plaster
Trendy bathroom photo in Los Angeles
Trendy bathroom photo in Los Angeles



 Century Stair Company
Featuring multiple star systems, this home is designed around its observatory tower. A straight run stair connects the main home to the tower, featuring custom millwork that preserves the open sightlines. The tower itself houses a wooden spiral stair with white oak treads seamlessly integrated into the metal structure. A switchback stair with coordinating white oak and wrought iron balusters rounds out the design.
1976-2025 © Century Stair Company






 Waring Architects
This is a prototypical home specially designed with a 200% structural engineering safety factor to easily withstand 150+ mph winds and designed to be extremely durable, low/no maintenance, effectively flood-proofed, super-structured, armored, super-insulted, and extremely energy-efficient. Every effort was made to make the house “fit” the site; it utilizes a Southern coastal vernacular archetype; it is oriented on the site to take advantage of year-round sun sets and moon rises and to minimize solar heat gain; and careful attention has been given to the breathtaking views. It is designed to harmoniously take advantage of both the latest in currently available technology and a site blessed with unparalleled natural beauty. We have attempted to provide an example of enduring environmentally-sensitive design without any compromise of convenience, aesthetics, or quality of life.
www.waringarchitects.com
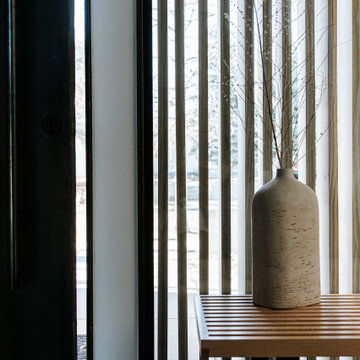
 J Reiko Design + Co.
Contemporary Japanese Scandinavian - Japandi
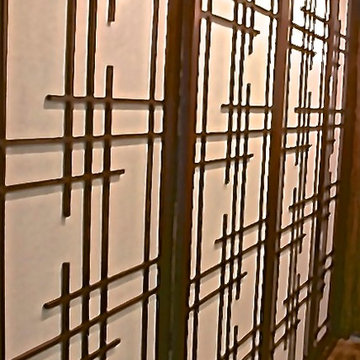
Inspiration for a contemporary entryway remodel in Denver
Inspiration for a contemporary entryway remodel in Denver

 The Green Room Landscape Architecture
next project
previous project
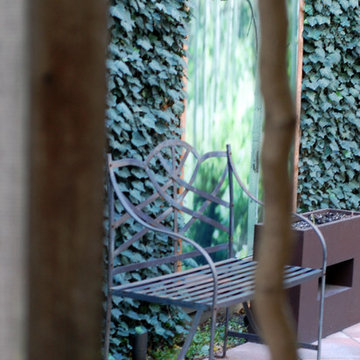
In the historic community of Casa Blanca in Paradise Valley sits this beautiful and simplistic garden--one that is both secluded and peaceful due to its walled-in enclosures. The elegant foliage palette harmonizes outdoor living at its finest. Cast concrete slabs set the rhythm for the space while succulents and trailing herbs sneak through the hardscape breaks. The sense of privacy and calm created by the vined walls is unparalleled, especially when juxtaposed with the uplifting color from the fields of flax surrounding this truly unique secret garden in the Sonoran Desert.



 A.Clore Interiors
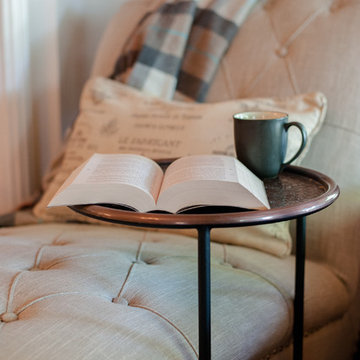
We outdid our selves with this historic bungalow in Thorton Park, FL. All of a sudden, she found herself with new floors, kitchen backsplash, window shades, lighting, wall coverings, furniture and master bedroom for a queen. Some of our favorite features are the ceiling and wallpapers, pops of white furniture, full brick backsplash, wet bar, and make up vanity. Which is pretty much everything.
Designed by A.Clore Interiors - Amber Clore and Desiree Joseph. Installed by Kaufmann Company. Photos by Abby Liga Photography.

15