
Search results for "Repeat debtors" in Home Design Ideas
 Simply Baths & Kitchens

A long & narrow master bathroom & closet gets a stylish, sophisticated upgrade from designer Rachel Peterson of Simply Baths, Inc. The former bathroom & closet combination was dark and cluttered, lacking in personality and in great need of a refresh. Combining the homeowner's vision and Peterson's creative expertise, Simply Baths transformed the bathroom into a soothing transitional space that is both wonderfully luxurious and perfectly restrained.

 Metropolis Drafting and Construction Inc
This slate back-splash comes in pieces of 8 by 4 and is applied as a regular tile only no grout is needed.
highly advised to place the sealer before installation for unified results.
The 3D effect is a big add-on to any kitchen setting.
Photography: Shimrit Shalev
 Joseph Clymer

Small beach style master gray tile and stone tile ceramic tile, single-sink and shiplap wall alcove bathtub photo in Philadelphia with shaker cabinets, white cabinets, a two-piece toilet, an undermount sink, quartz countertops, white countertops, a niche and a built-in vanity
Find the right local pro for your project

 DK Kitchen Design Center
Jordan Weinrich
Inspiration for a mid-sized timeless l-shaped medium tone wood floor and brown floor enclosed kitchen remodel in New York with an undermount sink, recessed-panel cabinets, dark wood cabinets, granite countertops, beige backsplash, stone tile backsplash, stainless steel appliances and no island
Inspiration for a mid-sized timeless l-shaped medium tone wood floor and brown floor enclosed kitchen remodel in New York with an undermount sink, recessed-panel cabinets, dark wood cabinets, granite countertops, beige backsplash, stone tile backsplash, stainless steel appliances and no island
 Bartow Builders
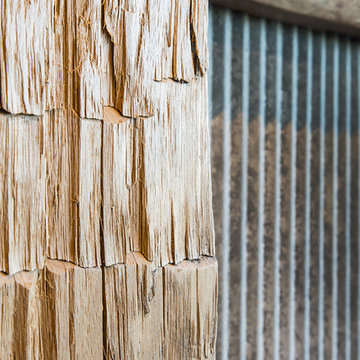
Large mountain style walk-out dark wood floor basement photo with white walls, a standard fireplace and a stone fireplace






 Martin Grace Interiors
Blue Stitch Photography
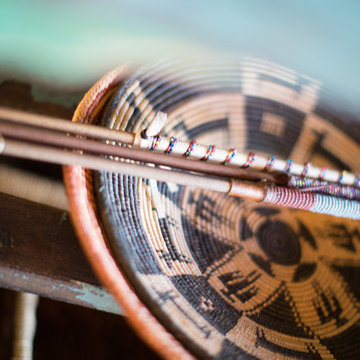
Inspiration for a southwestern living room remodel in Phoenix
Inspiration for a southwestern living room remodel in Phoenix





 Verve Design LLC
KMB Photography
Living room - mid-sized traditional formal and enclosed light wood floor living room idea in Bridgeport with beige walls
Living room - mid-sized traditional formal and enclosed light wood floor living room idea in Bridgeport with beige walls


 arQitecture
Todd Tully Danner, AIA, IIDA
Inspiration for a small farmhouse open concept home design remodel in Wilmington with white walls
Inspiration for a small farmhouse open concept home design remodel in Wilmington with white walls
 Glenn Saltzer Interior Design

This photo is an example of a the shiplap wainscotting we had custom made and finished with the look of a weathered wood.
Small transitional kids' beige tile limestone floor alcove bathtub photo in Bridgeport with recessed-panel cabinets, medium tone wood cabinets, a one-piece toilet, black walls, an undermount sink and solid surface countertops
Small transitional kids' beige tile limestone floor alcove bathtub photo in Bridgeport with recessed-panel cabinets, medium tone wood cabinets, a one-piece toilet, black walls, an undermount sink and solid surface countertops

 Southern Staircase
Modern railing system on commercial stairs
Example of a huge minimalist carpeted l-shaped staircase design in Atlanta with carpeted risers
Example of a huge minimalist carpeted l-shaped staircase design in Atlanta with carpeted risers


 The Artists Hands - Faux Finishes
The purpose of this room is for adult lounging, relaxing and enjoying music and beverages. Our client wanted a unique abstract style canvas to be the focal point of this room. We were happy to complete this stunning abstract wall finish. Copyright © 2016 The Artists Hands
8