
Search results for "Repeated" in Home Design Ideas


 Anjali Pollack Design

Example of a transitional home office design in New York with gray walls and a corner fireplace
 Slarve Construction LLC
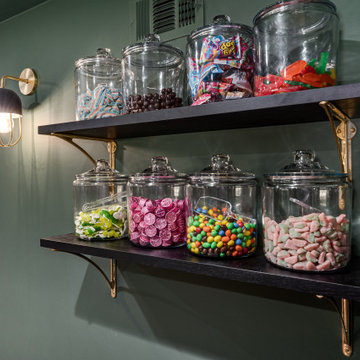
The house had a huge amount of crawlspace, and the clients are whimsical, and looking to add unique features to their home. This is the entrance to a secret room we built for them. They have named it the Hollow.
Find the right local pro for your project
 Sogno Design Group
Michele Lee Wilson

Living room - mid-sized craftsman formal and enclosed medium tone wood floor and green floor living room idea in San Francisco with beige walls, a standard fireplace, a tile fireplace and no tv
Living room - mid-sized craftsman formal and enclosed medium tone wood floor and green floor living room idea in San Francisco with beige walls, a standard fireplace, a tile fireplace and no tv


 Casework Inter Design
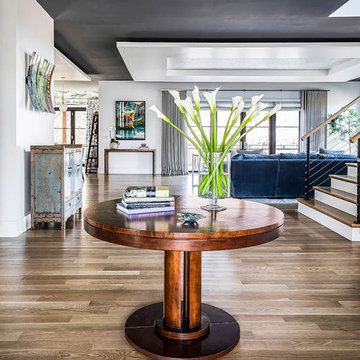
When the homeowners first purchased the 1925 house, it was compartmentalized, outdated, and completely unfunctional for their growing family. Casework designed the owner's previous kitchen and family room and was brought in to lead up the creative direction for the project. Casework teamed up with architect Paul Crowther and brother sister team Ainslie Davis on the addition and remodel of the Colonial.
The existing kitchen and powder bath were demoed and walls expanded to create a new footprint for the home. This created a much larger, more open kitchen and breakfast nook with mudroom, pantry and more private half bath. In the spacious kitchen, a large walnut island perfectly compliments the homes existing oak floors without feeling too heavy. Paired with brass accents, Calcutta Carrera marble countertops, and clean white cabinets and tile, the kitchen feels bright and open - the perfect spot for a glass of wine with friends or dinner with the whole family.
There was no official master prior to the renovations. The existing four bedrooms and one separate bathroom became two smaller bedrooms perfectly suited for the client’s two daughters, while the third became the true master complete with walk-in closet and master bath. There are future plans for a second story addition that would transform the current master into a guest suite and build out a master bedroom and bath complete with walk in shower and free standing tub.
Overall, a light, neutral palette was incorporated to draw attention to the existing colonial details of the home, like coved ceilings and leaded glass windows, that the homeowners fell in love with. Modern furnishings and art were mixed in to make this space an eclectic haven.

 Arcanum Architecture
Bernard Andre Photography
Mid-sized minimalist slate floor and gray floor hallway photo in San Francisco with beige walls
Mid-sized minimalist slate floor and gray floor hallway photo in San Francisco with beige walls



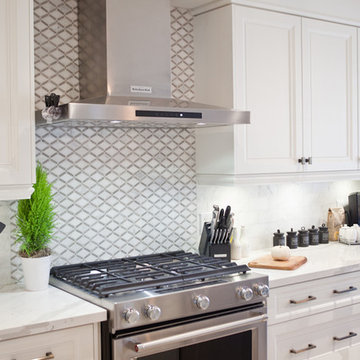
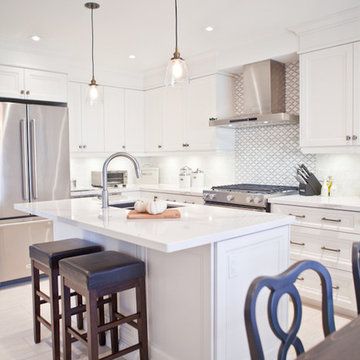
 Kitchen Studio: Kansas City
This tiny kitchen was barely usable by a busy mom with 3 young kids. We were able to remove two walls and open the kitchen into an unused space of the home and make this the focal point of the home the clients had always dreamed of! Hidden on the back side of this peninsula are 3 cubbies, one for each child to store their backpacks and lunch boxes for school. The fourth cubby contains a charging station for the families electronics.

 Carmit Oron Interior Design
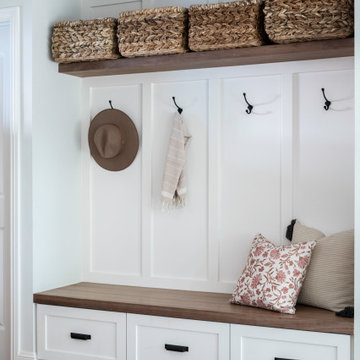
Inspiration for a small country dark wood floor, brown floor and wainscoting single front door remodel in San Francisco with white walls and a medium wood front door

 Six Walls Interior Design
The Barbara Barry dressing table was an existing piece that inspired the overall design concept. Note the wallpapered ceiling detail which brings your eye upwards, creating an extra layer that is like a lid to a jewelry box.
26