
Search results for "Repeated" in Home Design Ideas

 VanBrouck & Associates, Inc.
Brad Ziegler Photography
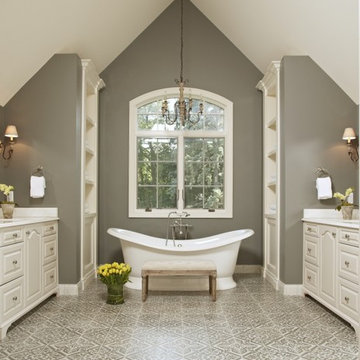
Inspiration for a timeless gray tile and white tile freestanding bathtub remodel in Detroit with raised-panel cabinets, white cabinets and gray walls
Inspiration for a timeless gray tile and white tile freestanding bathtub remodel in Detroit with raised-panel cabinets, white cabinets and gray walls
 Blue Sound Construction, Inc.

With this home remodel, we removed the roof and added a full story with dormers above the existing two story home we had previously remodeled (kitchen, backyard extension, basement rework and all new windows.) All previously remodeled surfaces (and existing trees!) were carefully preserved despite the extensive work; original historic cedar shingling was extended, keeping the original craftsman feel of the home. Neighbors frequently swing by to thank the homeowners for so graciously expanding their home without altering its character.
Photo: Miranda Estes
Find the right local pro for your project

 Wendy Callahan Interiors and Fine Art
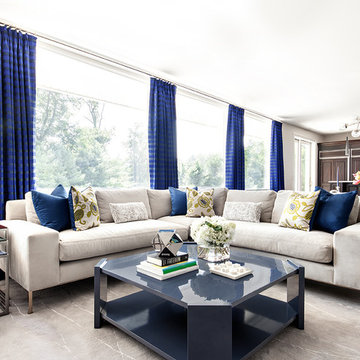

Inspiration for a transitional living room remodel in Orange County
 Blue Sound Construction, Inc.

With this home remodel, we removed the roof and added a full story with dormers above the existing two story home we had previously remodeled (kitchen, backyard extension, basement rework and all new windows.) All previously remodeled surfaces (and existing trees!) were carefully preserved despite the extensive work; original historic cedar shingling was extended, keeping the original craftsman feel of the home. Neighbors frequently swing by to thank the homeowners for so graciously expanding their home without altering its character.
Photo: Miranda Estes
 Holly Lepere - Lepere Studio, Photographer
Grace Design Associates
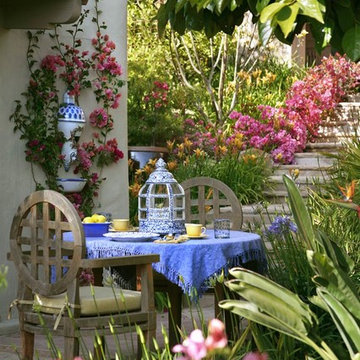
Inspiration for a traditional formal garden in Santa Barbara.
Inspiration for a traditional formal garden in Santa Barbara.

 Maxine Schnitzer Photography
©2014 Maxine Schnitzer Photography
Mid-sized danish light wood floor dining room photo in DC Metro with white walls
Mid-sized danish light wood floor dining room photo in DC Metro with white walls

 Form Collective
Mid-sized transitional galley light wood floor and beige floor eat-in kitchen photo in Vancouver with an undermount sink, white cabinets, marble countertops, marble backsplash, paneled appliances, an island, recessed-panel cabinets and beige backsplash

 Haven Design and Construction
This sophisticated game room provides hours of play for a young and active family. The black, white and beige color scheme adds a masculine touch. Wood and iron accents are repeated throughout the room in the armchairs, pool table, pool table light fixture and in the custom built in bar counter. This pool table also accommodates a ping pong table top, as well, which is a great option when space doesn't permit a separate pool table and ping pong table. Since this game room loft area overlooks the home's foyer and formal living room, the modern color scheme unites the spaces and provides continuity of design. A custom white oak bar counter and iron barstools finish the space and create a comfortable hangout spot for watching a friendly game of pool.
 User
UserPhotography: Werner Straube
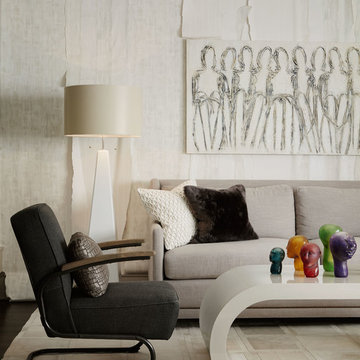
Inspiration for a contemporary dark wood floor living room remodel in Chicago with white walls
Inspiration for a contemporary dark wood floor living room remodel in Chicago with white walls
 Sheila Rich Interiors, LLC

The transformation of this kitchen began by removing the peninsula and upper cabinets to open the space and allow for a multi-functional island. The blue stained glass backsplash is accentuated by a beautiful repeating ivory pattern. Glazed maple cabinets provide warm contrast and my client's beloved rooster collection adds an interesting focal point.
Photography Peter Rymwid
 Electronic Lifestyle Associates (ela)
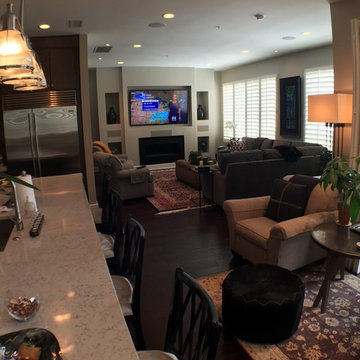
Family room - mid-sized contemporary open concept dark wood floor family room idea in Chicago with white walls, a standard fireplace and a media wall
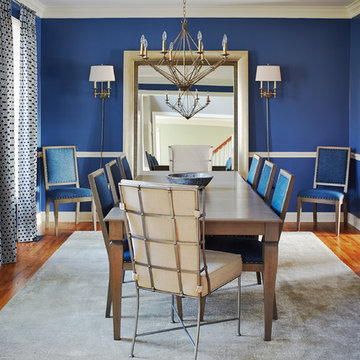
Mid-sized transitional medium tone wood floor and brown floor enclosed dining room photo in Philadelphia with blue walls and no fireplace

 restyle design, llc
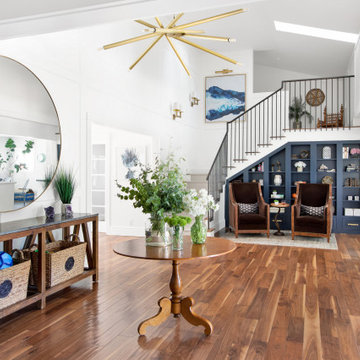
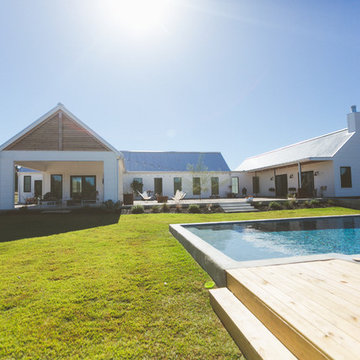
This home is casual and welcoming yet completely pulled together with an elevated coastal style. The open floor plan has a large kitchen with two islands, a breakfast nook and a great room with fireplace and built-ins. There is a 3 season porch off the kitchen with a fireplace, dining area and sitting area. The X-detail is repeated in the stair railing, kitchen island and cabinetry, and primary bedroom cabinets. The high ceilings are highlighted with beams and shiplap and the wide oak wood floors warm up the mostly white interior. The furnishings are coastal as well with various shades of blue used throughout. Unique lighting, gold tone plumbing fixtures and hardware are used to warm up the spaces. Outdoor spaces include a covered seating area, pool, hot tub and outdoor kitchen.
 Heather Banks
Photo: Heather Banks © 2015 Houzz
Design: Brandi Hines
Example of a minimalist exterior home design in Austin
Example of a minimalist exterior home design in Austin
 Kitchens By Design

Dura Supreme quarter sawn oak cabinetry with shaker door style and custom hood. The unique items include arched valance on upper cabinets, rustic hardware, and hand made tile. The granite is Golden River. Photography by Stewart Crenshaw.
 Blue Sound Construction, Inc.

With this home remodel, we removed the roof and added a full story with dormers above the existing two story home we had previously remodeled (kitchen, backyard extension, basement rework and all new windows.) All previously remodeled surfaces (and existing trees!) were carefully preserved despite the extensive work; original historic cedar shingling was extended, keeping the original craftsman feel of the home. Neighbors frequently swing by to thank the homeowners for so graciously expanding their home without altering its character.
Photo: Miranda Estes
50