
Search results for "Repeated" in Home Design Ideas

 Little John Remodeling, Inc
Inspiration for a small transitional beige tile and ceramic tile ceramic tile alcove bathtub remodel in New York with an undermount sink, dark wood cabinets, quartzite countertops, a one-piece toilet and white walls

 Petra Custom Builders
Inspiration for an industrial dark wood floor family room remodel in Denver with white walls, a standard fireplace and a tile fireplace

 Whipple Russell Architects
Laurel Way Beverly Hills luxury home modern open plan dining room. Photo by Art Gray Photography.
Inspiration for a huge modern white floor and tray ceiling great room remodel in Los Angeles
Inspiration for a huge modern white floor and tray ceiling great room remodel in Los Angeles
Find the right local pro for your project



 Chairma Design Group
There was nothing in this arch- so I had my carpenter, Tim build this wine / serving area- the span was really too large for a freestanding piece- this serves this purpose well and makes for an interesting view- Again- the walls and windows have been treated to make complete.
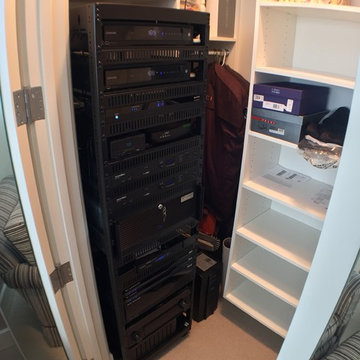
 Electronic Lifestyle Associates (ela)
Mid-sized trendy gender-neutral carpeted walk-in closet photo in Chicago with open cabinets and white cabinets


 The Cultural Landscape Foundation
Saturday, August 8, 11:00am to 12:30pm | Englewood | Pondbank House by Herb Schaal, FASLA, with architect Don Ruggles of Ruggles Mabe Terrell Architecture, landscape contractor Philip Steinhauer of Designscapes, and general contractor Jeff Barnett of J.K. Barnett, Ltd.
In keeping with the grand Palladian architectural style of the Pondbank House, the landscape architect has created an impressive series of complementary Mediterranean garden spaces using local stone for terracing and High Plains adapted plants. In addition to a kitchen and cutting garden and diverse planting schemes featuring over 250 species, there are many delightful pieces of garden art and creative garden details. Decorative fountain walls distribute roof and storm drainage to terraced plantings. An infinity lawn edge creates a “ha-ha” effect from the pool terrace to the borrowed landscape in the distance. A lovely moon gate leads to a secluded Japanese-style spa garden, an “aromabo” for contemplative relaxation and outdoor aromatherapy. And a shallow water basin in the strolling garden is positioned to reflect the rising moon.
Photo by Emily Minton Redfield
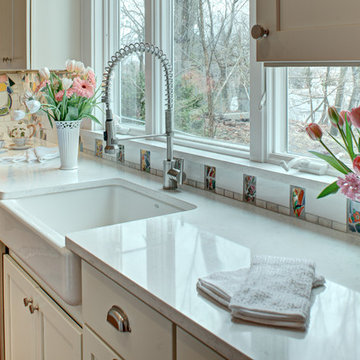
 Tracey Stephens Design, LLC
Wing Wong, Memories TTL
Inspiration for a mid-sized eclectic medium tone wood floor enclosed kitchen remodel in New York with a farmhouse sink, shaker cabinets, white cabinets, quartz countertops, multicolored backsplash, custom tile backsplash, stainless steel appliances, red walls and no island
Inspiration for a mid-sized eclectic medium tone wood floor enclosed kitchen remodel in New York with a farmhouse sink, shaker cabinets, white cabinets, quartz countertops, multicolored backsplash, custom tile backsplash, stainless steel appliances, red walls and no island
 Two Fold Interiors
www.veronicamartindesignstudio.com
Photo credit: Scott Norsworthy
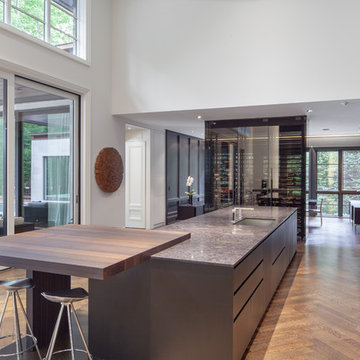
Large trendy single-wall medium tone wood floor and brown floor open concept kitchen photo in Toronto with an undermount sink, flat-panel cabinets, medium tone wood cabinets, quartzite countertops, black backsplash, stone slab backsplash, paneled appliances and an island
Large trendy single-wall medium tone wood floor and brown floor open concept kitchen photo in Toronto with an undermount sink, flat-panel cabinets, medium tone wood cabinets, quartzite countertops, black backsplash, stone slab backsplash, paneled appliances and an island

 Revival House
This kitchen is the perfect example of how dark stained cabinets don't necessarily create a dark space. The natural and artificial light in this kitchen's design allow the space to be bright and welcoming.
Scott Amundson Photography, LLC
 Laura Moss Photography
Gorgeous room designed by John De Bastiani and published in New England Home
Photography by Laura Moss Photography

Foyer - traditional dark wood floor foyer idea in Boston with blue walls and a black front door
Foyer - traditional dark wood floor foyer idea in Boston with blue walls and a black front door
 Electronic Lifestyle Associates (ela)
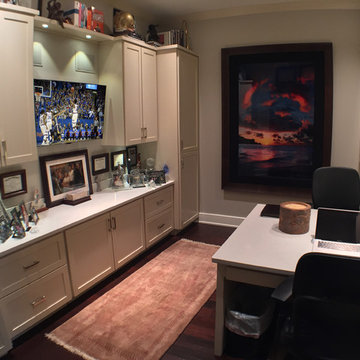
Inspiration for a mid-sized contemporary built-in desk dark wood floor study room remodel in Chicago with beige walls

 Southern Inspirations by Linda Gale
Tim Furlong Jr., RealTourCast
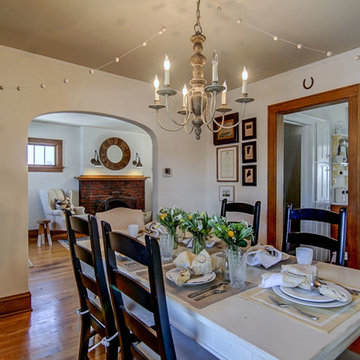

Farmhouse formal light wood floor living room photo in Louisville with white walls, a standard fireplace, a stone fireplace and no tv
Farmhouse formal light wood floor living room photo in Louisville with white walls, a standard fireplace, a stone fireplace and no tv
 Pineapple House Interior Design

The son’s bedroom celebrates his love for outdoor sports.
Inspiration for a large transitional guest light wood floor and brown floor bedroom remodel in Miami with blue walls
Inspiration for a large transitional guest light wood floor and brown floor bedroom remodel in Miami with blue walls
 Brian O'Keefe Architect, P.C.

Vivid colors add a touch of whimsy to this bright, spacious playroom, with moldings and built-ins inspired by classical and historical design precedents.
Interior Architecture by Brian O'Keefe Architect, PC, with Interior Design by Marjorie Shushan.
Featured in Architectural Digest.
Photo by Liz Ordonoz.
 D.I.G. Landscape
Charleston Home and Design

Design ideas for a tropical backyard brick formal garden in Charleston for summer.
Design ideas for a tropical backyard brick formal garden in Charleston for summer.
 Catherine M. Austin Interior Design
Emily Followill
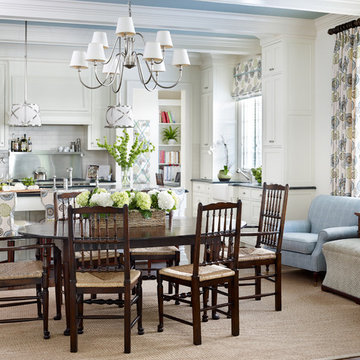
Large elegant dark wood floor kitchen/dining room combo photo in Charlotte
Large elegant dark wood floor kitchen/dining room combo photo in Charlotte

 TKS Design Group
Free ebook, Creating the Ideal Kitchen. DOWNLOAD NOW
Our clients came to us looking to do some updates to their new condo unit primarily in the kitchen and living room. The couple has a lifelong love of Arts and Crafts and Modernism, and are the co-founders of PrairieMod, an online retailer that offers timeless modern lifestyle through American made, handcrafted, and exclusively designed products. So, having such a design savvy client was super exciting for us, especially since the couple had many unique pieces of pottery and furniture to provide inspiration for the design.
The condo is a large, sunny top floor unit, with a large open feel. The existing kitchen was a peninsula which housed the sink, and they wanted to change that out to an island, relocating the new sink there as well. This can sometimes be tricky with all the plumbing for the building potentially running up through one stack. After consulting with our contractor team, it was determined that our plan would likely work and after confirmation at demo, we pushed on.
The new kitchen is a simple L-shaped space, featuring several storage devices for trash, trays dividers and roll out shelving. To keep the budget in check, we used semi-custom cabinetry, but added custom details including a shiplap hood with white oak detail that plays off the oak “X” endcaps at the island, as well as some of the couple’s existing white oak furniture. We also mixed metals with gold hardware and plumbing and matte black lighting that plays well with the unique black herringbone backsplash and metal barstools. New weathered oak flooring throughout the unit provides a nice soft backdrop for all the updates. We wanted to take the cabinets to the ceiling to obtain as much storage as possible, but an angled soffit on two of the walls provided a bit of a challenge. We asked our carpenter to field modify a few of the wall cabinets where necessary and now the space is truly custom.
Part of the project also included a new fireplace design including a custom mantle that houses a built-in sound bar and a Panasonic Frame TV, that doubles as hanging artwork when not in use. The TV is mounted flush to the wall, and there are different finishes for the frame available. The TV can display works of art or family photos while not in use. We repeated the black herringbone tile for the fireplace surround here and installed bookshelves on either side for storage and media components.
Designed by: Susan Klimala, CKD, CBD
Photography by: Michael Alan Kaskel
For more information on kitchen and bath design ideas go to: www.kitchenstudio-ge.com
47