
Search results for "Repetitive tasks" in Home Design Ideas


 TNHometour.com
Jeff Graham
Example of a transitional u-shaped dark wood floor and brown floor kitchen design in Nashville with a farmhouse sink, shaker cabinets, gray cabinets, white backsplash, stainless steel appliances, an island, marble countertops, subway tile backsplash and white countertops
Example of a transitional u-shaped dark wood floor and brown floor kitchen design in Nashville with a farmhouse sink, shaker cabinets, gray cabinets, white backsplash, stainless steel appliances, an island, marble countertops, subway tile backsplash and white countertops

 Shadow Creek Homes
Example of a large trendy u-shaped porcelain tile and gray floor open concept kitchen design in Denver with an undermount sink, flat-panel cabinets, quartz countertops, metal backsplash, stainless steel appliances, black cabinets, metallic backsplash and two islands
Find the right local pro for your project

 ODAA design & architecture
Tamara Leigh Photography
Mid-century modern wooden l-shaped staircase photo in Los Angeles with wooden risers
Mid-century modern wooden l-shaped staircase photo in Los Angeles with wooden risers

 Alisa Block Architect + Design
Example of a mid-century modern kitchen design in Miami with an undermount sink, flat-panel cabinets, yellow cabinets, white backsplash, stainless steel appliances and a peninsula


 Dror Baldinger, AIA | Architectural Photography
Dror Baldinger, AIA
Example of a trendy wooden floating staircase design in Dallas
Example of a trendy wooden floating staircase design in Dallas

 Joy Street Design
Fun wallpaper, furniture in bright colorful accents, and spectacular views of New York City. Our Oakland studio gave this New York condo a youthful renovation:
---
Designed by Oakland interior design studio Joy Street Design. Serving Alameda, Berkeley, Orinda, Walnut Creek, Piedmont, and San Francisco.
For more about Joy Street Design, click here:
https://www.joystreetdesign.com/
To learn more about this project, click here:
https://www.joystreetdesign.com/portfolio/modern-condo-design-new-york-city

 Design Shop Interiors
Nicole Dianne
Example of a transitional medium tone wood floor and brown floor living room design in Sacramento with white walls and a standard fireplace
Example of a transitional medium tone wood floor and brown floor living room design in Sacramento with white walls and a standard fireplace


 Souris River Designs / Outdoor Comfort Solutions
A custom copper hood was designed to fit with the style of the kitchen, and is a stunning focal point! The repetition of mixed metals throughout the space create a unique look.

Inspiration for a large coastal master bedroom remodel in Miami with gray walls and a standard fireplace

 Kim Kendall Interiors
Essential kitchen lighting includes overhead down lights, task lights over sink and stove top plus under counter mounted lights, interior LED cabinet lights, decorative pendant lights over the island and a spectacular chandelier for mood lighting.
Mary Parker Architectural Photography

 Barclay Butera Interiors
Inspiration for a transitional master medium tone wood floor bedroom remodel in Orange County with beige walls

 Planning Pretty
Camille Simmons
Small tuscan l-shaped travertine floor dedicated laundry room photo in Los Angeles with a single-bowl sink, medium tone wood cabinets, white walls and a side-by-side washer/dryer
Small tuscan l-shaped travertine floor dedicated laundry room photo in Los Angeles with a single-bowl sink, medium tone wood cabinets, white walls and a side-by-side washer/dryer

 Sommers Interiors
Eat-in kitchen - large modern l-shaped ceramic tile and beige floor eat-in kitchen idea with an undermount sink, raised-panel cabinets, beige cabinets, wood countertops, beige backsplash, ceramic backsplash, paneled appliances and an island


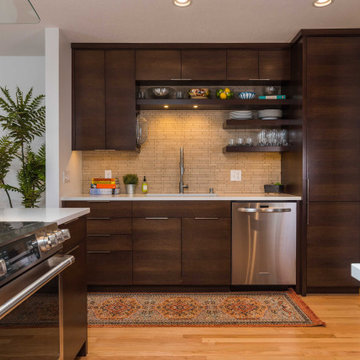
 mackmiller design+build
The kitchen and casual dining areas were cramped and separated by a peninsula with limited seating that wasted space. An awkward pass-through to the foyer, located above the corner range, and short wall cabinets limited storage. Overall, there was a lack of general and task lighting. We created a multifunctional, 2-tier peninsula, with a range on the kitchen side and a large, “horse-shoe” shaped, raised seating area on the opposite side. We expanded storage and countertop space by filling in the pass-through to the foyer, relocating the sink, installing a microwave drawer, swapping the locations of the refrigerator and pantry, and by including a large number of rollouts. Sleek, Euro-style cabinets with flush doors and drawer fronts, in a contemporary, horizontal oak grain; pure white quartz countertops; a combination of closed cabinets and open shelving, new hardwood flooring, and repetition of the same natural stone mosaic on the backsplash, fireplace surround and peninsula base create a visually exciting yet harmonious modern design statement.


 Moderne Builders
Gorgeous master bath with dramatic retro "wave" tile. Peak Photography
Example of a 1950s bathroom design in Los Angeles
Example of a 1950s bathroom design in Los Angeles
1