
Search results for "Repetitive" in Home Design Ideas

 Chango
Architecture, Construction Management, Interior Design, Art Curation & Real Estate Advisement by Chango & Co.
Construction by MXA Development, Inc.
Photography by Sarah Elliott
See the home tour feature in Domino Magazine
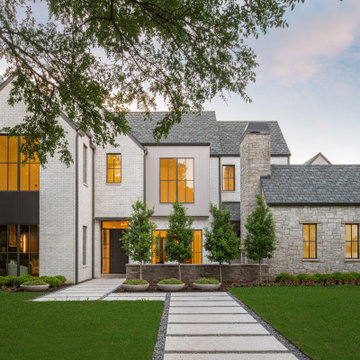
 New Leaf Custom Homes | Dallas
Transitional white two-story brick gable roof idea in Dallas with a shingle roof and a gray roof
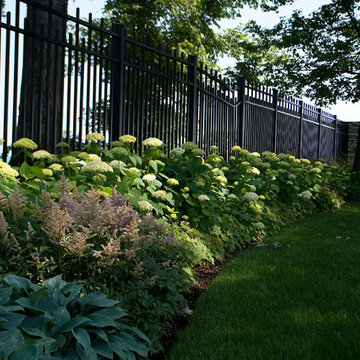
 Calafia Design
Katy Sheppard
This is an example of a traditional full sun front yard formal garden in Chicago for summer.
This is an example of a traditional full sun front yard formal garden in Chicago for summer.
Find the right local pro for your project

 AFT Construction
High Res Media
Example of a trendy medium tone wood floor hallway design in Phoenix with brown walls
Example of a trendy medium tone wood floor hallway design in Phoenix with brown walls

 DGI Design x Build
Family room - transitional dark wood floor family room idea in Chicago with gray walls, a standard fireplace, a stone fireplace and a wall-mounted tv

 Mariani Landscape
A rich traditional garden flanking the asphalt driveway lined with a cushwa brick curb. The gardens are filled with 'Tina' crabapple, Hydrangea, boxwood, and Pachysandra ground cover. Photo Credit: Linda Oyama Bryan

 Create Good Sinks
Warm, wooden, honey tones, matte black fixtures, and clean white counters and cabinets give this kitchen so much space and depth. Featured is our 46" ledge workstation sink. It is perfectly situated to prep, serve, and tackle dishes effortlessly.

 Solicito and Son Landscape Contracting
Custom backyard in Manhattan.
Photo of a mid-sized modern full sun backyard concrete paver landscaping in New York.
Photo of a mid-sized modern full sun backyard concrete paver landscaping in New York.
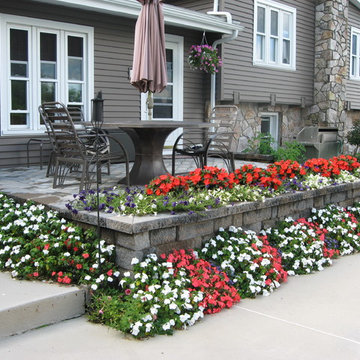
 Monette Landscaping & Construction
Design ideas for a traditional full sun backyard landscaping in Boston.
 studio PPARK
Previous work sample courtesy of workshop/apd, Photography by Donna Dotan.
Landscape design by Ahern LLC.

Example of a farmhouse backyard concrete and rectangular lap pool fountain design in Boston
Example of a farmhouse backyard concrete and rectangular lap pool fountain design in Boston
 Zoske Construction
Karl Neumann Photography

Wine cellar - huge rustic brick floor and multicolored floor wine cellar idea with display racks
Wine cellar - huge rustic brick floor and multicolored floor wine cellar idea with display racks
 Rosemarie Allaire Lighting Design
Steve Lerum

Example of a large trendy gender-neutral marble floor and gray floor walk-in closet design in Orange County with dark wood cabinets and open cabinets
Example of a large trendy gender-neutral marble floor and gray floor walk-in closet design in Orange County with dark wood cabinets and open cabinets
 User
UserJoshua Caldwell Photography

Inspiration for a timeless medium tone wood floor and brown floor hallway remodel in Salt Lake City with white walls
Inspiration for a timeless medium tone wood floor and brown floor hallway remodel in Salt Lake City with white walls

 Wiebenson & Dorman Architects PC
Referencing the wife and 3 daughters for which the house was named, four distinct but cohesive design criteria were considered for the 2016 renovation of the circa 1890, three story masonry rowhouse:
1. To keep the significant original elements – such as
the grand stair and Lincrusta wainscoting.
2. To repurpose original elements such as the former
kitchen pocket doors fitted to their new location on
the second floor with custom track.
3. To improve original elements - such as the new "sky
deck" with its bright green steel frame, a new
kitchen and modern baths.
4. To insert unifying elements such as the 3 wall
benches, wall openings and sculptural ceilings.
Photographer Jesse Gerard - Hoachlander Davis Photography
 Dona Rosene Interiors
Photos by Michael Hunter. Interior Design and Staging by Dona Rosene Interiors.
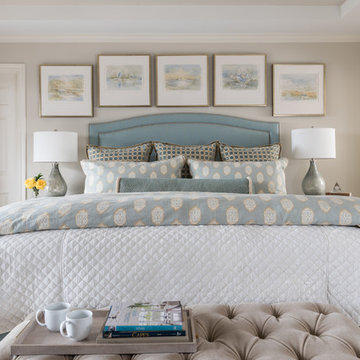
Example of a mid-sized transitional master dark wood floor bedroom design in Dallas with beige walls
Example of a mid-sized transitional master dark wood floor bedroom design in Dallas with beige walls


 Haleh Design Inc.
Mediterranean Neoclassical facade designed by Haleh Design.
Photo: Gordon Beall
Huge elegant beige two-story stone exterior home photo in DC Metro with a hip roof
Huge elegant beige two-story stone exterior home photo in DC Metro with a hip roof

 Fireclay Tile
A dramatic contrast between Fireclay Tile's handmade white backsplash tiles and moody grey shower tiles takes a stacked pattern from simple to standout in this luxe master bath.
FIRECLAY TILE SHOWN
3x9 Shower Tile in Loch Ness
1x4 Shower Pan Tile in Loch Ness
2x6 Backsplash Tile in Tusk
DESIGN
Everyday Interior Design
PHOTOS
Kelli Kroneberger Photography

21