
Search results for "Repetitive" in Home Design Ideas

 Ginkgo Leaf Studio

View of the new entrance to the historical John Randal McDonald designed home. We were retained for the landscape design partially because of our background in architecture and our understanding of the mid-century aesthetic.
Renn Kuhnen Photography
 Root Architecture

Corner shower - mid-sized contemporary master gray tile and marble tile marble floor and gray floor corner shower idea in Austin with flat-panel cabinets, white cabinets, gray walls, an undermount sink, marble countertops, a hinged shower door and gray countertops
Find the right local pro for your project


 JAUREGUI Architecture Interiors Construction
Inspiration for a mediterranean bathroom remodel in Austin with a vessel sink, raised-panel cabinets, medium tone wood cabinets and beige walls
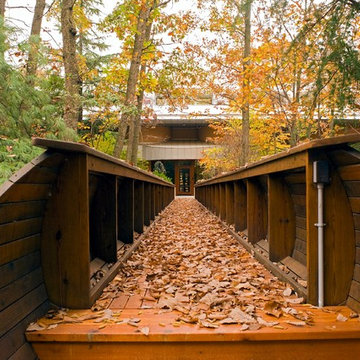
 Torchio Architects, Inc.
Entry Bridge
John Herr Photography
Deck - large rustic two-story stucco brown deck idea in DC Metro
Deck - large rustic two-story stucco brown deck idea in DC Metro
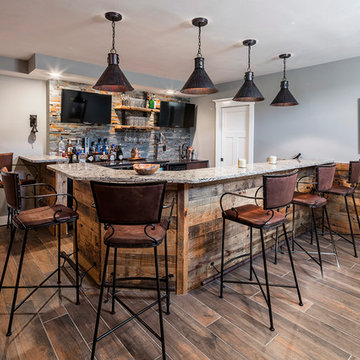
 mary schalk design
reclaimed wood bar and wall, rustic lighting. Photo by Revette Photography
Mountain style galley dark wood floor and brown floor seated home bar photo in New York with gray walls
Mountain style galley dark wood floor and brown floor seated home bar photo in New York with gray walls


Inspiration for a small traditional partial sun courtyard formal garden in Raleigh with decking for spring.
 Lynne Barton Bier - Home on the Range Interiors
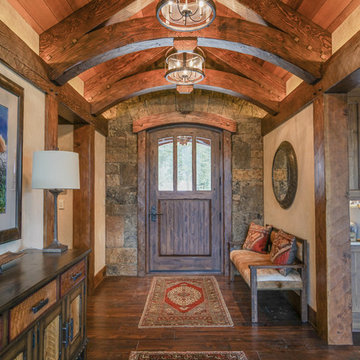
The welcoming entry with the stone surrounding the large arched wood entry door, the repetitive arched trusses and warm plaster walls beckons you into the home. The antique carpets on the floor add warmth and the help to define the space.
Interior Design: Lynne Barton Bier
Architect: David Hueter
Paige Hayes - photography
 Ryan Street Architects
Ryann Ford

Example of a tuscan medium tone wood floor and beige floor hallway design in Austin with white walls
Example of a tuscan medium tone wood floor and beige floor hallway design in Austin with white walls
 ArchitecTor, PC

Nestled in its own private and gated 10 acre hidden canyon this spectacular home offers serenity and tranquility with million dollar views of the valley beyond. Walls of glass bring the beautiful desert surroundings into every room of this 7500 SF luxurious retreat. Thompson photographic

 Carolyn Reyes
Photo: Carolyn Reyes © 2017 Houzz
Conservatory
Design team: Reaume Construction & Design
Example of a transitional family room design in Los Angeles
Example of a transitional family room design in Los Angeles
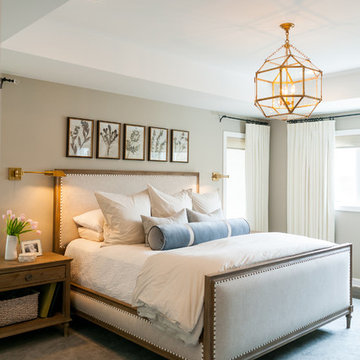
 Callahan Interiors
Mid-sized transitional master dark wood floor and brown floor bedroom photo in Detroit with beige walls

 Bevins & Company Landscape/Design
Photo of a mid-sized traditional full sun backyard mulch garden path in Louisville.
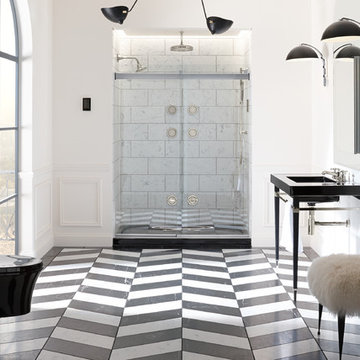
Inspiration for a mid-sized eclectic master gray tile marble floor alcove shower remodel with a console sink, white walls, marble countertops and a wall-mount toilet

 David Waguespack - Case Design/Remodeling Inc.
Stacy Goldberg
Inspiration for a timeless master bathroom remodel in DC Metro with raised-panel cabinets, multicolored walls and an undermount sink
Inspiration for a timeless master bathroom remodel in DC Metro with raised-panel cabinets, multicolored walls and an undermount sink

 Tridentum
Inlaid wood and quartz floor pattern 'AARON'. Prefabricate parquet panels measuring 40"x40" square. The wood is a reclaimed walnut with an inlaid of polished quartz Perla Venata from Italy.
Project designed for Tara Dudley Interiors in Las Vegas, Nevada.
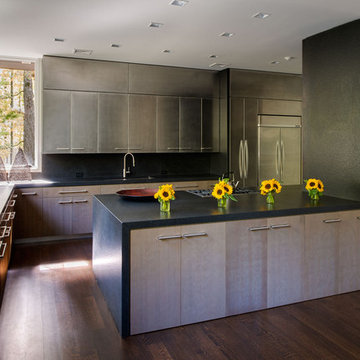
 Jordan Rosenberg Architect
Kitchen - contemporary l-shaped dark wood floor kitchen idea in New York with an undermount sink, flat-panel cabinets, medium tone wood cabinets, stainless steel appliances and a peninsula

 ProPacific Builders, Inc.
Example of a large beach style light wood floor, beige floor, vaulted ceiling and wood wall foyer design in San Diego with white walls and a black front door
30