
Search results for "Repetitive" in Home Design Ideas

 Markley Construction
Condominium lobby remodel on Long Boat Key, FL.
Large trendy entryway photo in Tampa
Large trendy entryway photo in Tampa

 JAQUE
Steve Henke
Example of a trendy enclosed gray floor family room design in Minneapolis with a music area and multicolored walls
Example of a trendy enclosed gray floor family room design in Minneapolis with a music area and multicolored walls


Find the right local pro for your project

 Wendy Wineland
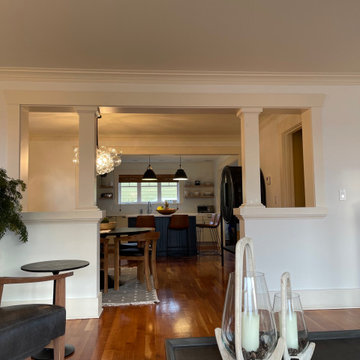
See how the repetition of charcoal & black is our friend in neutral spaces.
Example of a classic home design design in Seattle
Example of a classic home design design in Seattle

 WineRacks
VintageView wall mounted wine racks with a presentation row
Inspiration for a modern wine cellar remodel in Tampa with display racks
Inspiration for a modern wine cellar remodel in Tampa with display racks

 Vernon Wentz
The lighting design in this rustic barn with a modern design was the designed and built by lighting designer Mike Moss. This was not only a dream to shoot because of my love for rustic architecture but also because the lighting design was so well done it was a ease to capture. Photography by Vernon Wentz of Ad Imagery
 Markley Construction
Condominium lobby remodel on Long Boat Key, FL.
Entryway - large contemporary entryway idea in Tampa
Entryway - large contemporary entryway idea in Tampa

 Charles Hilton Architects
HOBI Award 2013 - Winner - Best Out of State Custom Home
HOBI Award 2013 - Winner - Best Outdoor Living Environment
athome A-List Award 2013 - Finalist - Residential Architecture < 7,000 sq. ft.
NY Cottages and Gardens Innovation in Design Award - Finalist - Architecture
Charles Hilton Architects
Photography: Woodruff Brown


 Markley Construction
Condominium lobby remodel on Long Boat Key, FL.
Entryway - large contemporary entryway idea in Tampa
Entryway - large contemporary entryway idea in Tampa

 Studio Bespoke
organic, mid-century, custom desk, modern, custom art, bespoke, tailored, grey, gold, espresso, clean, tailored, repetition, simple, pure, custom, tone on tone, masculine, arts & crafts

 Gina Roberts-Wagner
Example of a trendy light wood floor single front door design in Boise with gray walls and an orange front door


 Jay Sifford
A view through this back yard woodland garden, beginning with the backer board clad bridge over the dry creek bed. The eye is pulled through the space by the repetition of the backer board. The garden presents the visitor with a sense of journey, first through the naturalistic woodland space, then reaching the more cultivated rear seating area. Photo by Jay Sifford

 Drapery Boutique & Design
Living room - mid-sized traditional formal and enclosed carpeted living room idea in Raleigh with yellow walls and no tv

 Talie Jane Interiors & Construction
Jeff Dow Photography.
Large mountain style open concept dark wood floor and brown floor living room photo with a stone fireplace, a wall-mounted tv, a music area, white walls and a wood stove
Large mountain style open concept dark wood floor and brown floor living room photo with a stone fireplace, a wall-mounted tv, a music area, white walls and a wood stove

 Biome Idaho
Modern design using repetition of plants for a cohesive, warm aesthetic.
Hallway - modern hallway idea in Boise
Hallway - modern hallway idea in Boise
 CA2homes
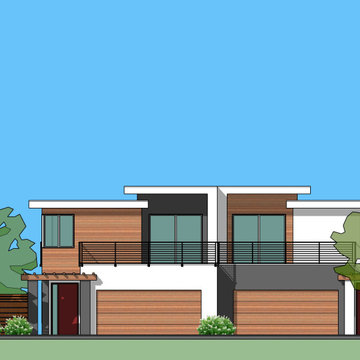
Design of the front elevation. Architectural technics were used to dismiss the repetition nature of the identical duplex floor plans.
Large contemporary white two-story stucco and clapboard flat roof idea in San Francisco with a mixed material roof and a white roof
Large contemporary white two-story stucco and clapboard flat roof idea in San Francisco with a mixed material roof and a white roof
49