
Search results for "Repetitive" in Home Design Ideas
 Maugel DeStefano Architects
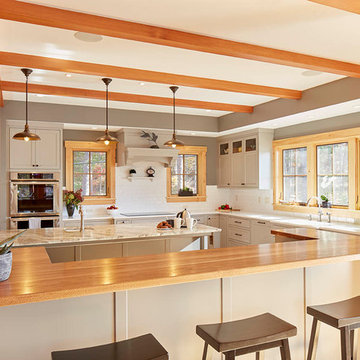
For those lucky enough to live lakeside in New Hampshire, warm evening summer breezes are best enjoyed from a comfortable screened porch. This summer camp underwent a drastic renovation and expansion so the family could enjoy life at the lake and offer year-round living to future generations. The project’s design especially focused around expanding the existing screened porch, where the family spends most of their time. Keeping the porch at the best viewing corner of the home, while expanding into a wrap-around style to best take in the water views, was important. Meticulous planning helped navigate the design around strict allowances for a residence with such close proximity to the water, per the New Hampshire Department of Environmental Services.
To make the camp a family cottage, there was a complete re-facing of the exterior, a mudroom addition and a dormer addition to create an office space open to living areas below. Extensive renovations to the interior resulted in a new kitchen for family to gather, reconfiguration to create a first-floor master suite and improved access to the exterior, especially the wrap-around porch.
Now the home, and porch, can be enjoyed to the fullest by the owners, family and friends.
Greg West


 Wright Design
This transitional timber frame home features a wrap-around porch designed to take advantage of its lakeside setting and mountain views. Natural stone, including river rock, granite and Tennessee field stone, is combined with wavy edge siding and a cedar shingle roof to marry the exterior of the home with it surroundings. Casually elegant interiors flow into generous outdoor living spaces that highlight natural materials and create a connection between the indoors and outdoors.
Photography Credit: Rebecca Lehde, Inspiro 8 Studios
Find the right local pro for your project
 Optic Verve LLC
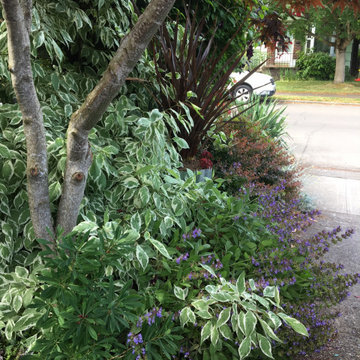
Looking toward the street from the driveway. Repetition of forms and layered plantings keeps the outside world out.
Photo of a small landscaping in Portland.
Photo of a small landscaping in Portland.

 TM Vavra Associates
Inspiration for a timeless enclosed medium tone wood floor family room library remodel in Richmond with beige walls

 Hawaii All360 Real Estate Photography
all360.io
Island style open concept medium tone wood floor living room photo in Hawaii with white walls
Island style open concept medium tone wood floor living room photo in Hawaii with white walls

 Volansky Studio
Living room looking towards kitchen with dining room on other side of double sided fireplace.
Mid-sized mountain style enclosed and formal medium tone wood floor and brown floor living room photo in Burlington with yellow walls, a stone fireplace, a two-sided fireplace and no tv
Mid-sized mountain style enclosed and formal medium tone wood floor and brown floor living room photo in Burlington with yellow walls, a stone fireplace, a two-sided fireplace and no tv

 Masterpiece Design Group
This to-die-for kitchen features white shaker-style cabinets, with open display uppers, and a grand island with shell mosaic tile
Example of an island style galley medium tone wood floor open concept kitchen design with white cabinets, white backsplash, subway tile backsplash, stainless steel appliances, an island and glass-front cabinets
Example of an island style galley medium tone wood floor open concept kitchen design with white cabinets, white backsplash, subway tile backsplash, stainless steel appliances, an island and glass-front cabinets


 User
Christian Santiago
Trendy concrete floor and gray floor wine cellar photo in Miami with display racks
Trendy concrete floor and gray floor wine cellar photo in Miami with display racks

 JMJ Custom Homes
Example of a transitional enclosed carpeted and multicolored floor home theater design with gray walls and a projector screen

 TINEKE TRIGGS
Example of a mid-sized transitional freestanding desk dark wood floor and brown floor study room design in San Francisco with green walls


 Elizabeth Gourley Design
This is an example of a mid-sized traditional partial sun side yard stone garden path in Boston for spring.

 Mariani Landscape
This project represents the evolution of a 10 acre space over more than three decades. It began with the pool and space around it. As the vegetable garden grew, the orchard was established and the display gardens blossomed. The prairie was restored and a kitchen was added to complete the space. Although, it continues to change with a pond next on the design plan. Photo credit: Linda Oyama Bryan

 Huettl Landscape Architecture
This is an example of a contemporary front yard landscaping in San Francisco.


 Jan Jones LLC
Beach style blue tile gray floor bathroom photo in Dallas with white cabinets, an undermount sink and white countertops


 Lee Ann Marienthal Gardens
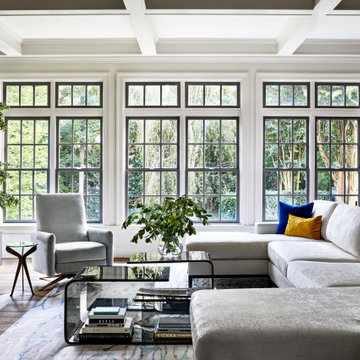
Front entry of mid-century modern redo. Landscape by Lee Ann Marienthal Garden; Photo by Jeri Koegel.
This is an example of a mid-sized mid-century modern partial sun front yard concrete paver driveway in Orange County.
This is an example of a mid-sized mid-century modern partial sun front yard concrete paver driveway in Orange County.
46