
Search results for "Repetitive" in Home Design Ideas

 Marc Mauldin Photography, Inc.
Sunroom - tropical gray floor sunroom idea in Atlanta with a standard ceiling
Sunroom - tropical gray floor sunroom idea in Atlanta with a standard ceiling

Mid-sized transitional dark wood floor and brown floor great room photo in Houston with a two-sided fireplace, a plaster fireplace and white walls

Find the right local pro for your project

 Metropolis Drafting and Construction Inc
Who said that a Burbank bungalow home needs to be doll and old fashioned.
In this Burbank remodeling project we took this 1200sq. bungalow home and turned it to a wonderful mixture of European modern kitchen space and calm transitional modern farmhouse furniture and flooring.
The kitchen was a true challenge since space was a rare commodity, but with the right layout storage and work space became abundant.
A floating 5' long sitting area was constructed and even the back face of the cabinets was used for wine racks.
Exterior was updated as well with new black windows, new stucco over layer and new light fixtures all around.
both bedrooms were fitted with huge 10' sliding doors overlooking the green backyard.

 Jacki Mallick Designs, LLC.
Andy Frame
Example of a 1950s patio design in Miami with a fire pit and no cover
Example of a 1950s patio design in Miami with a fire pit and no cover

 Francesca Morgan Interiors
Inspiration for a mid-sized coastal u-shaped dark wood floor and brown floor open concept kitchen remodel with a farmhouse sink, raised-panel cabinets, beige cabinets, marble countertops, stainless steel appliances, two islands and gray backsplash


 Brandon Architects, Inc.
Example of a beach style light wood floor and beige floor hallway design in Orange County with white walls

 Archaeo Architects
Robert Reck
Large contemporary full sun and gray one-story gravel and adobe flat roof idea in Albuquerque
Large contemporary full sun and gray one-story gravel and adobe flat roof idea in Albuquerque

 Shade House Development
Design ideas for a mid-sized modern full sun front yard concrete paver landscaping in Houston.

 Wallpaperdirect UK
A repetitive hand printed, all over scroll like wallpaper design with a subtle horizontal bark effect stripe in the background.
Inspiration for a contemporary bathroom remodel in Sussex
Inspiration for a contemporary bathroom remodel in Sussex

 FUSE architecture + interior
Ralph Barnie Photography
Mountain style master beige floor bathroom photo with shaker cabinets, brown cabinets, brown walls and an undermount sink
Mountain style master beige floor bathroom photo with shaker cabinets, brown cabinets, brown walls and an undermount sink

 Isla Homes
I built this on my property for my aging father who has some health issues. Handicap accessibility was a factor in design. His dream has always been to try retire to a cabin in the woods. This is what he got.
It is a 1 bedroom, 1 bath with a great room. It is 600 sqft of AC space. The footprint is 40' x 26' overall.
The site was the former home of our pig pen. I only had to take 1 tree to make this work and I planted 3 in its place. The axis is set from root ball to root ball. The rear center is aligned with mean sunset and is visible across a wetland.
The goal was to make the home feel like it was floating in the palms. The geometry had to simple and I didn't want it feeling heavy on the land so I cantilevered the structure beyond exposed foundation walls. My barn is nearby and it features old 1950's "S" corrugated metal panel walls. I used the same panel profile for my siding. I ran it vertical to match the barn, but also to balance the length of the structure and stretch the high point into the canopy, visually. The wood is all Southern Yellow Pine. This material came from clearing at the Babcock Ranch Development site. I ran it through the structure, end to end and horizontally, to create a seamless feel and to stretch the space. It worked. It feels MUCH bigger than it is.
I milled the material to specific sizes in specific areas to create precise alignments. Floor starters align with base. Wall tops adjoin ceiling starters to create the illusion of a seamless board. All light fixtures, HVAC supports, cabinets, switches, outlets, are set specifically to wood joints. The front and rear porch wood has three different milling profiles so the hypotenuse on the ceilings, align with the walls, and yield an aligned deck board below. Yes, I over did it. It is spectacular in its detailing. That's the benefit of small spaces.
Concrete counters and IKEA cabinets round out the conversation.
For those who cannot live tiny, I offer the Tiny-ish House.
Photos by Ryan Gamma
Staging by iStage Homes
Design Assistance Jimmy Thornton
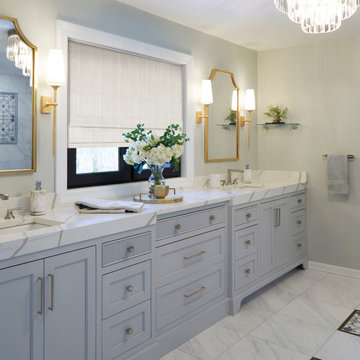
Inspiration for a transitional double-sink and white floor bathroom remodel in Chicago with marble countertops, white countertops, a built-in vanity, gray cabinets, recessed-panel cabinets, beige walls and a vessel sink

 Nain Trading LLC
Example of a mid-sized minimalist dark wood floor and brown floor hallway design in Phoenix with white walls

 Studio Bespoke
white on white, white & black, custom accent tables, white, bespoke, repetition, series, crisp, clean, organic, floor pattern, black, fresh, refreshing, vivid, floral pattern, eclectic
 Metamorphic Design
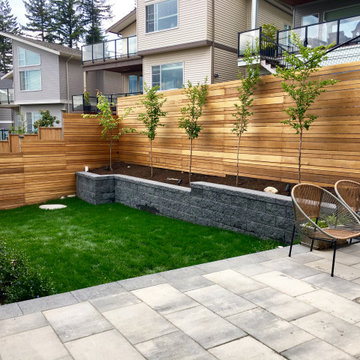
Clear Cedar fence with a simple repetitive pattern creates a much more relaxed, cohesive and unified look
Inspiration for a mid-sized modern full sun hillside concrete paver and wood fence landscaping in Vancouver for spring.
Inspiration for a mid-sized modern full sun hillside concrete paver and wood fence landscaping in Vancouver for spring.

 Arizona Designs Kitchens and Baths
Plenty of niches for storage in this master shower Sandra designed. The repetition of the glass deco mosaic in the back of the niches helps break up the larger field tiles surrounding the shower.
Jeff Volker
 Alyse Lansing Garden Design
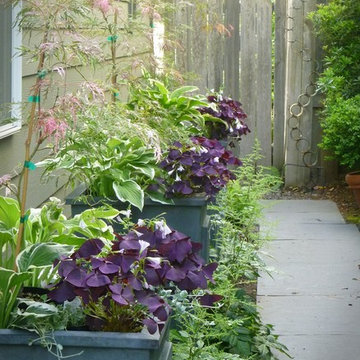
Narrow side yard solutions: tall containers; well-thought out proportion and repetition; breaking up the long linear lines, just enough. Side yard designed by Alyse in 2013. |
Photo © Alyse Lansing.

 Andrea Buckingham, LLA
A covered pavilion with integrated seat wall and buffet counter accommodates weekday dinners as well as entertaining at a larger scale. The repetition of materials
but changes in pattern highlight the different garden rooms and entertainment zones.
Photo by: Sherb Naulty
57