
Search results for "Repetitive" in Home Design Ideas

 User
Vignette with Rusted, Antiqued with Shabby Chic White paint Bird Cage and bird cage repetition along with assorted color coordinating accessorizing including vintage watering can and sewing hook.

 Halcyon Home Staging + Design
@openhomesphotography
Example of a mid-sized transitional l-shaped medium tone wood floor and brown floor open concept kitchen design in San Francisco with an undermount sink, shaker cabinets, white cabinets, quartzite countertops, gray backsplash, porcelain backsplash, stainless steel appliances, an island and white countertops
Example of a mid-sized transitional l-shaped medium tone wood floor and brown floor open concept kitchen design in San Francisco with an undermount sink, shaker cabinets, white cabinets, quartzite countertops, gray backsplash, porcelain backsplash, stainless steel appliances, an island and white countertops


Find the right local pro for your project


 Beige and Bleu Design Studio
Emily Leis Photography
Example of a classic light wood floor and beige floor enclosed dining room design in Boston with beige walls
Example of a classic light wood floor and beige floor enclosed dining room design in Boston with beige walls
 User
Trio of matching containers in a tropical design.
Small island style rooftop deck container garden photo in Seattle with no cover
Small island style rooftop deck container garden photo in Seattle with no cover

 Zone4 Landscapes Ltd.
This view of the front shows the repetition of the purple sprays of the catmint mixed in the with grasses and shrubs.
This is an example of a rustic landscaping in New York.
This is an example of a rustic landscaping in New York.

 TACKarchitects
Tom Kessler
Living room - contemporary dark wood floor living room idea in Omaha with white walls and a wall-mounted tv
Living room - contemporary dark wood floor living room idea in Omaha with white walls and a wall-mounted tv

 Budget Blinds of Cedar Falls / Waterloo, IA
L. Lennon Photography
www.llennonphotography.com
Example of a mid-sized minimalist galley medium tone wood floor and brown floor open concept kitchen design in Cedar Rapids with a farmhouse sink, flat-panel cabinets, gray cabinets, quartzite countertops, white backsplash, stainless steel appliances and an island
Example of a mid-sized minimalist galley medium tone wood floor and brown floor open concept kitchen design in Cedar Rapids with a farmhouse sink, flat-panel cabinets, gray cabinets, quartzite countertops, white backsplash, stainless steel appliances and an island

 LAJ Wood Products Inc.
Inspiration for a large timeless wooden curved staircase remodel in San Francisco with wooden risers

 avenue design inc
Inspiration for a contemporary open concept light wood floor and beige floor living room remodel in Toronto with gray walls

 Forward Design Build Remodel
Goals
The clients main goal was more space. They desired a new kitchen that was large enough to fit their growing family and to update other rooms in their home to fit their contemporary style.
Our Design Solution
In order to enlarge the kitchen, we had to build a new addition. The original kitchen was just too small and had no where to expand to within the house. With moving the entire kitchen into the addition, there was now room to create a mudroom and a new bathroom. Above the new kitchen, we gave the client a new primary suite. We used white cabinets, a custom wood counter, and gray back splash tile, to give the kitchen the contemporary feel the clients were seeking.
C.J South Photography

 MOST Builders and General Contracting
The sun tunnels were added to this otherwise simple space. They create a repetitive visual space with natural light.
Hallway - mid-sized traditional hallway idea in Boston
Hallway - mid-sized traditional hallway idea in Boston

 Woodson & Rummerfield's House of Design
Inspiration for a huge contemporary u-shaped kitchen remodel in Los Angeles with an undermount sink, flat-panel cabinets, white cabinets, beige backsplash and an island


 User
Lovely, clean-lined landscape by Pamela Crawford featuring lots of bromeliads and Mexican beach pebble borders. See over 2000 photos of Pamela's work at pamela-crawford.com. Photographed by Allen Rokach.

 Brombal USA
Photo: Audrey Hall.
For custom luxury metal windows and doors, contact sales@brombalusa.com
Inspiration for a rustic dark wood floor and brown floor dining room remodel
Inspiration for a rustic dark wood floor and brown floor dining room remodel

 Tiger Lily Landscapes, LLC
Before photo of the front right bed.
Photo of a contemporary landscaping in DC Metro.
Photo of a contemporary landscaping in DC Metro.

 Andrea Cipriani Mecchi Photography
Example of a transitional l-shaped dark wood floor and brown floor kitchen design in Philadelphia with an undermount sink, black cabinets, white backsplash, stone slab backsplash, stainless steel appliances, an island, white countertops and beaded inset cabinets
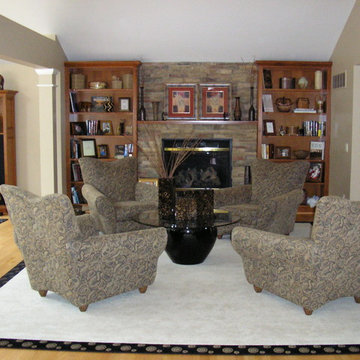 Accents and Designs by Amy
Perfect nook for avid reader.
Inspiration for an eclectic home design remodel in St Louis
Inspiration for an eclectic home design remodel in St Louis
54