
Search results for "Repetitive" in Home Design Ideas
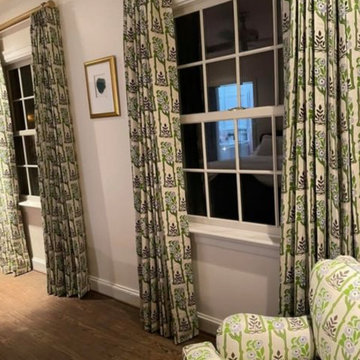
 LIV Design Partners
Updated girls room with traditional touches that will grow with her. Upholstered chair and fabric panels repeating the same fabric gives a sophisticated nod to this casual pattern.

Find the right local pro for your project


 Keystone Custom Homes
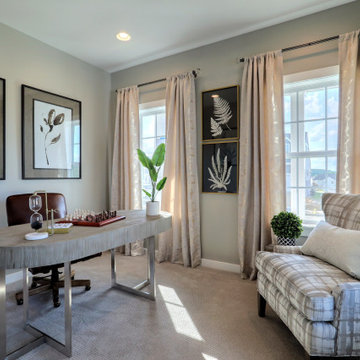
Inspiration for a contemporary freestanding desk carpeted and beige floor study room remodel with beige walls and no fireplace


 Wesley-Wayne Interiors, LLC
The sunroom opens right into the backyard, creating a perfect area for guests.
Design: Wesley-Wayne Interiors
Photo: Dan Piassick
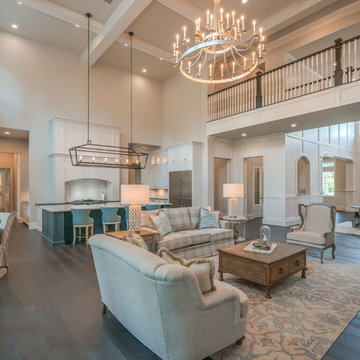
Living room - large mediterranean formal porcelain tile and beige floor living room idea with beige walls, a standard fireplace and a wall-mounted tv
Living room - large mediterranean formal porcelain tile and beige floor living room idea with beige walls, a standard fireplace and a wall-mounted tv


 Theresa Landell
Dining room - farmhouse medium tone wood floor and brown floor dining room idea with beige walls and a standard fireplace

 User
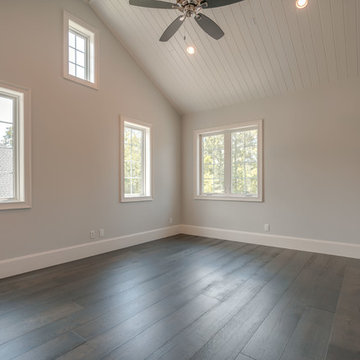
Inspiration for a transitional master carpeted and gray floor bedroom remodel in New York with gray walls

 David Moulton AIA
Around the fireplace the existing slate tiles were matched and brought full height to simplify and strengthen the overall fireplace design, and a seven-foot live-edged log of Sycamore was milled, polished and mounted on the slate to create a stunning fireplace mantle and help frame the new art niche created above.
searanchimages.com

 Mary Kirk Menefee, Landscape Designer
Plants are kept in their natural shapes and free-form groupings. Repetition and a limited color palette keep the garden looking unified. Designed by Mary Kirk Menefee; installed by Merrifield Garden Center.
Photo: Mary Kirk Menefee

 Weitzer Company
A custom storage cabinet was integrated into the stair landing. The repetition of exposed timbers gives a rhythm to the open plan of the first floor. Photographs by Shannon Butler.

 Versa Homes
This "Palatial Villa" is an architectural statement, amidst a sprawling country setting. An elegant, modern revival of the Spanish Tudor style, the high-contrast white stucco and black details pop against the natural backdrop.
Round and segmental arches lend an air of European antiquity, and fenestrations are placed providently, to capture picturesque views for the occupants. Massive glass sliding doors and modern high-performance, low-e windows, bathe the interior with natural light and at the same time increase efficiency, with the highest-rated air-leakage and water-penetration resistance.
Inside, the lofty ceilings, rustic beam detailing, and wide-open floor-plan inspire a vast feel. Patterned repetition of dark wood and iron elements unify the interior design, creating a dynamic contrast with the white, plaster faux-finish walls.
A high-efficiency furnace, heat pump, heated floors, and Control 4 automated environmental controls ensure occupant comfort and safety. The kitchen, wine cellar, and adjoining great room flow naturally into an outdoor entertainment area. A private gym and his-and-hers offices round out a long list of luxury amenities.
With thoughtful design and the highest quality craftsmanship in every detail, Palatial Villa stands out as a gleaming jewel, set amongst charming countryside environs.

 Twist Interior Design
In the family room and throughout the residence, the home’s aesthetic theme is established and reinforced with finishes including Mozambique and cherry veneers, bleached walnut patterned floors, limestone, porcelain, marble, glass/mirror and stainless steel. The gentle pulse of these material repetitions pleasingly connects spaces without overtly replicating them.
 User
Inspiration for a large 1950s open concept dark wood floor living room remodel in San Francisco with no fireplace

 Streeter Custom Builder
Located on a picturesque setting on Lake Minnetonka, this lakefront home masterfully balances contemporary and traditional sentiments, striving not to design to either extreme.
With team collaboration intentions to combine both form and function — and an eye on simple, beautiful and comfortable solutions, this relaxed elegant design approach honors lakeside living that permeates the residence. This Streeter home also blends in beautifully with surrounding classic lake homes that are reminiscent of timeless architecture and craftsmanship found in Europe and Nantucket.
BUILDER: Streeter & Associates
ARCHITECT: Kurt Baum & Associates
INTERIOR: Alecia Stevens Interior Design
Photography: Steve Henke Photography

 Alix Helps Interiors
Classic blue, natural timbers and repetition of the mirror to create impact in this light filled space.
Inspiration for a transitional dark wood floor dining room remodel in Sydney with blue walls
Inspiration for a transitional dark wood floor dining room remodel in Sydney with blue walls
64