
Search results for "Repetitive" in Home Design Ideas

 Matthew Cunningham Landscape Design LLC
Matthew J. Cunningham
Design ideas for a traditional backyard landscaping in Boston for summer.
Design ideas for a traditional backyard landscaping in Boston for summer.

 Designs by Cecilia
Small eclectic ceramic tile and brown floor powder room photo in Los Angeles with flat-panel cabinets, dark wood cabinets and a one-piece toilet


Find the right local pro for your project


 ARTEFAC
Inspiration for a large modern galley light wood floor open concept kitchen remodel in Toronto with flat-panel cabinets, beige cabinets, quartz countertops, a peninsula and white appliances

 Nicholson
Living room - transitional open concept living room idea in Hawaii with gray walls and a media wall

 Laura Hull Photography
Interior Design: Ray Azoulay-Obsolete
Inspiration for an eclectic concrete floor living room remodel in Los Angeles with brown walls
Inspiration for an eclectic concrete floor living room remodel in Los Angeles with brown walls

 Maxine Schnitzer Photography
Interior Design by Sandra Meyers Interiors, Photo by Maxine Schnitzer
Entry hall - large transitional medium tone wood floor entry hall idea in DC Metro with white walls and a dark wood front door
Entry hall - large transitional medium tone wood floor entry hall idea in DC Metro with white walls and a dark wood front door

 ARTium Design Build
The custom vanity and recessed medicine cabinets use symmetry to infuse a sense of tradition into the layout. Balance, spacing and repetition were carefully considered at the sconce placement, medicine cabinets and sink layout.
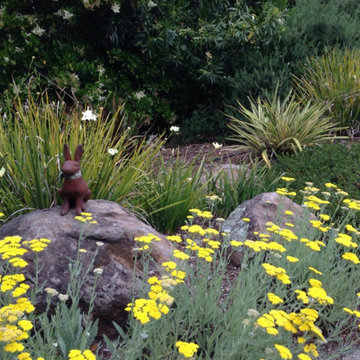


 Torrey Pines Landscape Co., Inc
repetition of stone columns along stone capped stucco wall
Inspiration for a mediterranean drought-tolerant backyard stone retaining wall landscape in San Diego.
Inspiration for a mediterranean drought-tolerant backyard stone retaining wall landscape in San Diego.

 QuarterLab Design Build
We are in love with our Client's dining table, chair and hanging fixture.
Kitchen/dining room combo - 1950s concrete floor and gray floor kitchen/dining room combo idea in Austin with orange walls and no fireplace
Kitchen/dining room combo - 1950s concrete floor and gray floor kitchen/dining room combo idea in Austin with orange walls and no fireplace

 Bridget Ray Interior Design
Crib by #RestorationHardwareKids. Photography courtesy of Brent Tinsley.
Mid-sized transitional gender-neutral carpeted and beige floor nursery photo in Orlando with beige walls
Mid-sized transitional gender-neutral carpeted and beige floor nursery photo in Orlando with beige walls

 Julie Mack Realtor
Elegant living space with warm fireplace and beautiful lighting.
Example of a mid-sized classic formal and enclosed medium tone wood floor and brown floor living room design in Austin with beige walls, a standard fireplace, no tv and a stone fireplace
Example of a mid-sized classic formal and enclosed medium tone wood floor and brown floor living room design in Austin with beige walls, a standard fireplace, no tv and a stone fireplace

 Burnham Design
photo credit: laura hull
Inspiration for a transitional master dark wood floor bedroom remodel in Los Angeles with multicolored walls
Inspiration for a transitional master dark wood floor bedroom remodel in Los Angeles with multicolored walls
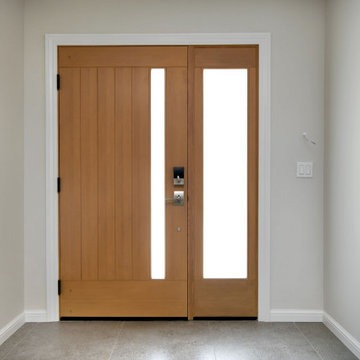
 Brad Cox, Architect, Inc.
Repeating the vertical element of the side lite in the door provides unexpected interest in this clean, modern entry.
Example of a mid-sized trendy porcelain tile and gray floor foyer design in San Francisco with gray walls and a medium wood front door
Example of a mid-sized trendy porcelain tile and gray floor foyer design in San Francisco with gray walls and a medium wood front door
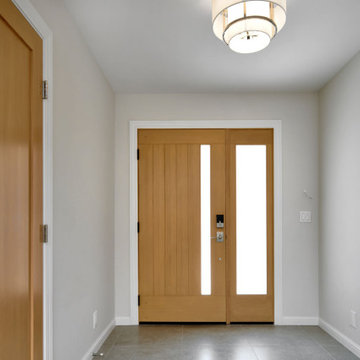 Brad Cox, Architect, Inc.
Repeating the vertical element of the side lite in the door provides unexpected interest in this clean, modern entry.
Example of a mid-sized trendy porcelain tile and gray floor foyer design in San Francisco with gray walls and a medium wood front door
Example of a mid-sized trendy porcelain tile and gray floor foyer design in San Francisco with gray walls and a medium wood front door




65