
Search results for "Replace" in Home Design Ideas

 Lori Schouela Artist
Michael Lee Photography
Living room - transitional formal dark wood floor living room idea in Boston with white walls, a standard fireplace and no tv
Living room - transitional formal dark wood floor living room idea in Boston with white walls, a standard fireplace and no tv

 Carousel Designs
Ultra feminine ruffles with a contemporary chevron print makes this crib bedding collection a real stand out. Featuring the popular color combination of pink and gray with the added touch of sweet polka dots. What little girl wouldn't fall in love with this incredible and comfy pink and grey bedding?
Made in the USA by Carousel Designs.

Find the right local pro for your project
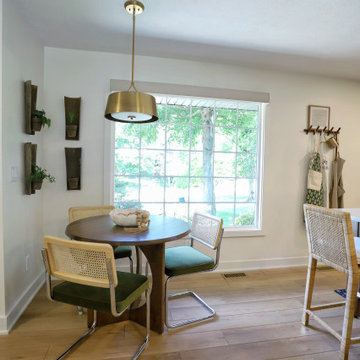
 Universal Windows Direct of Chicago
The dining room of this contemporary home features exclusive Unishield vinyl replacement windows from Universal Windows Direct.
Example of a trendy dining room design in Chicago
Example of a trendy dining room design in Chicago

 ILT Vignocchi
Weeping mortared joints
This is an example of a large traditional full sun backyard stone formal garden in Chicago for summer.
This is an example of a large traditional full sun backyard stone formal garden in Chicago for summer.





 Franklin Window and Door
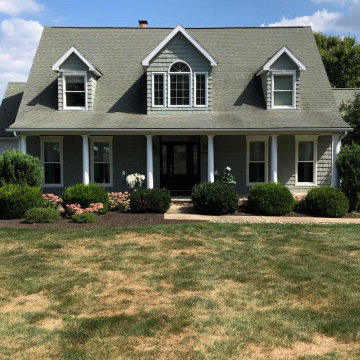
The homeowners of this historic home in Franklin, IN selected matching bronze storm windows and a bronze storm door to protect the historic charm of their home.


 Callen
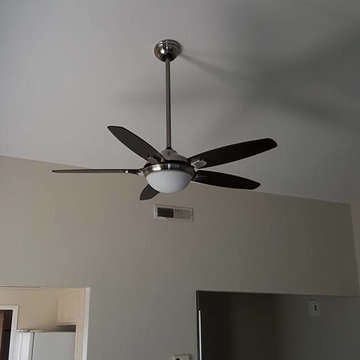
Infinity from Marvin Fiberglass Replacement Windows
Photographer: Mark Heffron
Home office - traditional home office idea in Milwaukee
Home office - traditional home office idea in Milwaukee



Sponsored
Plain City, OH

Kuhns Contracting, Inc.
Central Ohio's Trusted Home Remodeler Specializing in Kitchens & Baths


 A-1 Property Services
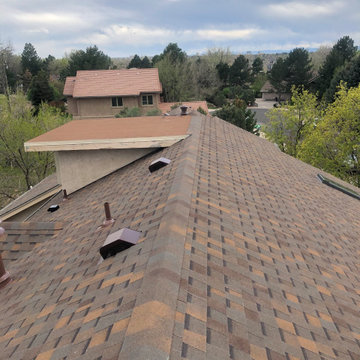
A roof replacement for a residential low slope using GAF products in the back and metal roofing in the front.
Inspiration for a contemporary exterior home remodel in Miami
Inspiration for a contemporary exterior home remodel in Miami
Sponsored
Plain City, OH
Kuhns Contracting, Inc.
Central Ohio's Trusted Home Remodeler Specializing in Kitchens & Baths

 Saikley Architects
Down-to-studs remodel and second floor addition. The original house was a simple plain ranch house with a layout that didn’t function well for the family. We changed the house to a contemporary Mediterranean with an eclectic mix of details. Space was limited by City Planning requirements so an important aspect of the design was to optimize every bit of space, both inside and outside. The living space extends out to functional places in the back and front yards: a private shaded back yard and a sunny seating area in the front yard off the kitchen where neighbors can easily mingle with the family. A Japanese bath off the master bedroom upstairs overlooks a private roof deck which is screened from neighbors’ views by a trellis with plants growing from planter boxes and with lanterns hanging from a trellis above.
Photography by Kurt Manley.
https://saikleyarchitects.com/portfolio/modern-mediterranean/
 A-1 Property Services
A roof replacement for a residential low slope using GAF products in the back and metal roofing in the front.
Trendy exterior home photo in Miami
Trendy exterior home photo in Miami


63