
Search results for "Replaced" in Home Design Ideas
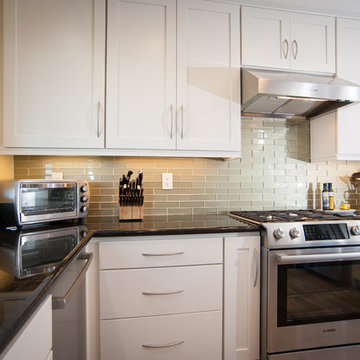
 Classic Home Improvements
This Encinitas Kitchen Remodel got a traditional upgraded look. This kitchen is designed with StarMark Cabinets, glass tile back splash, stainless steel appliances and hardwood floors. The white cabinets really light up this space. Photos by John Gerson. www.choosechi.com

 Hodges Windows & Doors
Front door - large traditional brick floor and red floor front door idea in DC Metro with red walls and a dark wood front door

 Colony Pool Service of Delaware, Inc.
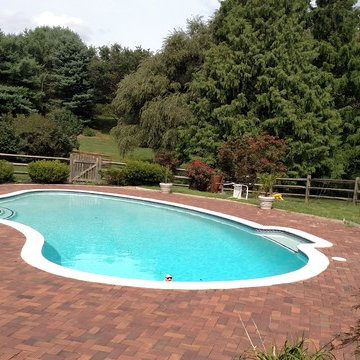
Pool - mid-sized traditional backyard stone and round lap pool idea in Wilmington
Find the right local pro for your project

 Gus & Sons Home Services LLC
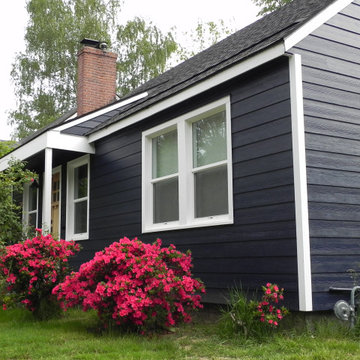
Example of a mid-sized classic gray two-story vinyl exterior home design in DC Metro


 Oran Remodeling Inc.
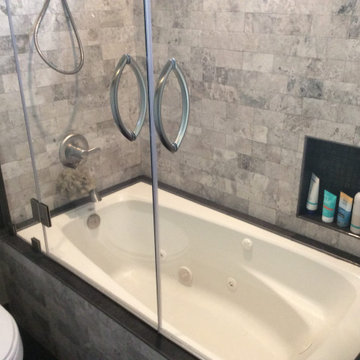
We began this project by having the client meet with our kitchen designer and coming up with the best use of their galley/wall style kitchen and bathroom. We ended on a layout that relocated some of the appliances and installed a new kitchen island and vanity for the bathroom. We also added electrical and gas lines for an oven, cook-top, outlets and hood vent.
In addition we also:
Demo all heater, cap, patch, and repair wall.
Replace 6 cans in small office space- customer to provide cans and lightbulbs.
Install new light fixture in the hall.
Move hall receptacle down.
Remove door, molding hinges between kitchen and front room. (NOT MAIN STUDIO. Enlarge opening/ move light switch and Recep. Remove molding around bath door and main studio door (one side), no patching needed- painters will do.
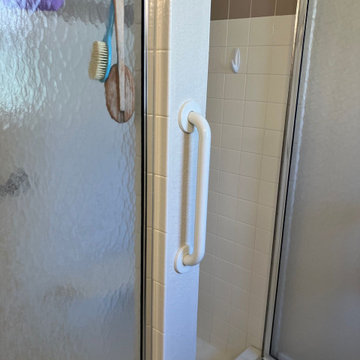
Demo all tile on walls and in shower in the bathroom, hand bars, soap dispenser, medicine cabinet, mirror, 4 light fixtures, paper towel holder, the cabinet on the wall over toilet, shelf over toilet, toilet paper holder, towel holder on door and walls.
Enlarge opening of the shower,- Ok to demo shower for all glass enclosure- If the cost is the same- as just enlarging opening with new glass door.
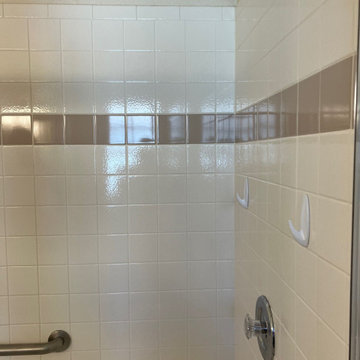
Install new tile on walls in bathroom from top to bottom (exclude floor and ceiling).
Create a place in the shower for shower niche and install niche.
Install tile on shower walls and floor.
Install shower door – customer to supply.
Install bath hardware- TP holder, towel rod, bath hooks, tower shelf.
Replace shower head and knobs (like for like).
New hot mop, new wood stud as necessary, replace fan to code install new shower door (customer will supply).
Install new toilet, vanity, mirrored medicine cabinet, replace 2 light fixtures.
Install in the kitchen faucet and sink.
Replace current light with chandelier light (like for like).
Replace kitchen track light with new track light.
Install 9 LED fluorescent lights in loft space (above small office)- customer to supply.
Build and install a 8’x10’ wall, drywall both sides. Reduced size of the wall- Revise Bid (was 12’x12).
Move 2 track lights in the main workspace.
Replace (4) fluorescents lights in the studio.
Install Polycarbonate cover over bath skylight.
Replace dimmer switches and timers (4).
Install vinyl cove base under kitchen cabinets.
Remove black cabinet conversing fire sprinkler pipes- install modify existing bookcase cabinets.
Bury electrical flexible conduit and box (next to back door).

Sponsored
Plain City, OH

Kuhns Contracting, Inc.
Central Ohio's Trusted Home Remodeler Specializing in Kitchens & Baths
 Superior Industries Inc
Example of a large classic gray two-story wood gable roof design in San Diego
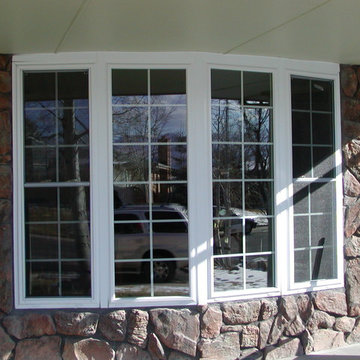
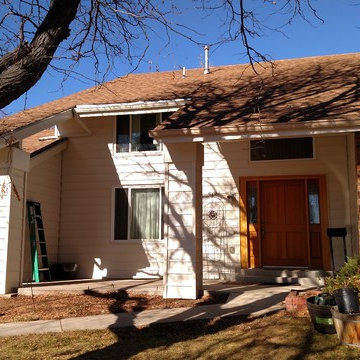 Superior Industries Inc
Large elegant white two-story mixed siding exterior home photo in Denver with a hip roof


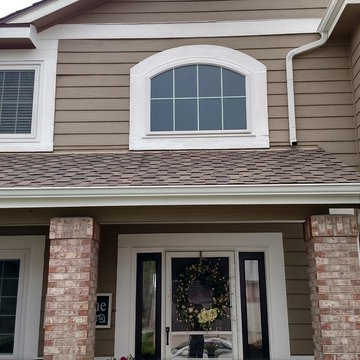 Superior Industries Inc
Inspiration for a large timeless brown two-story wood gable roof remodel in Denver with a tile roof





Sponsored
Plain City, OH
Kuhns Contracting, Inc.
Central Ohio's Trusted Home Remodeler Specializing in Kitchens & Baths
 Mark Of Excellence
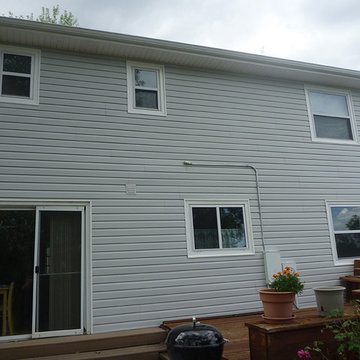
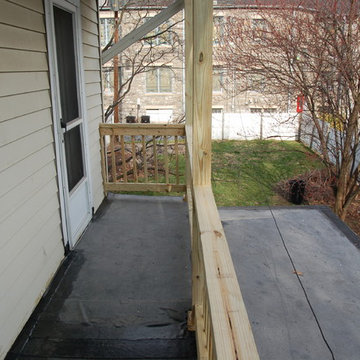

Before energy efficient, energy star vinyl siding replacement and new composite deck.
Home design - traditional home design idea in New York
Home design - traditional home design idea in New York
25