
Search results for "Replaced" in Home Design Ideas

 Libby Raab Architecture
Paul Dyer
Inspiration for a small transitional single-wall ceramic tile and beige floor dedicated laundry room remodel in San Francisco with a drop-in sink, shaker cabinets, white cabinets, marble countertops, white walls, a side-by-side washer/dryer and white countertops
Inspiration for a small transitional single-wall ceramic tile and beige floor dedicated laundry room remodel in San Francisco with a drop-in sink, shaker cabinets, white cabinets, marble countertops, white walls, a side-by-side washer/dryer and white countertops


Find the right local pro for your project
 User
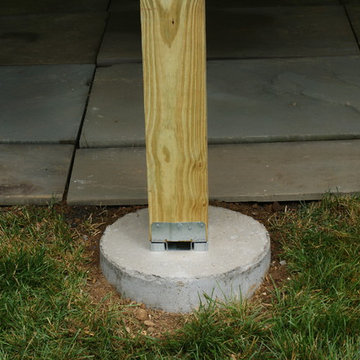
UserThe finished product of the replaced posts. With new concrete footings and brand new posts.
Deck - mid-sized craftsman backyard balcony deck idea in Philadelphia
Deck - mid-sized craftsman backyard balcony deck idea in Philadelphia

 Ohio Exteriors
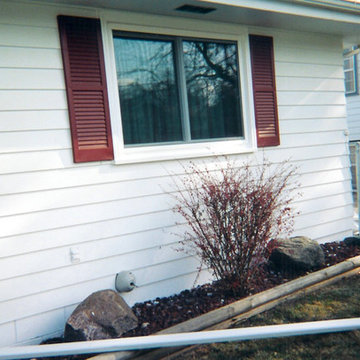
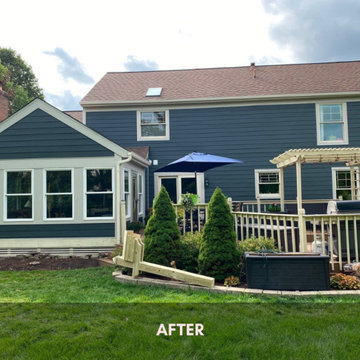
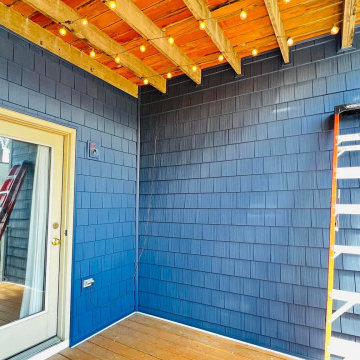
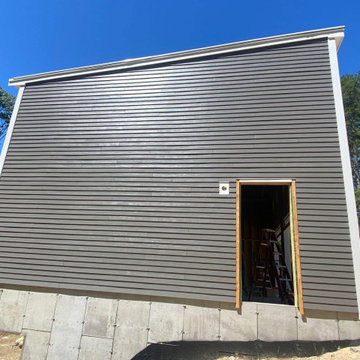
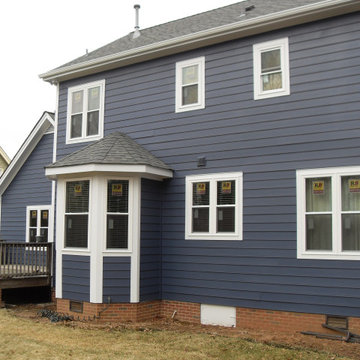
AFTER PIC: Homeowner in Columbus, Ohio was tired of painting, and replacing rotten Cedar and the woodpeckers were destroying it. We chose to replace the cedar with
a James Hardie siding. The James Hardie colors are- Iron Gray siding, with Cobblestone trim.
 Renaissance Windows & Doors
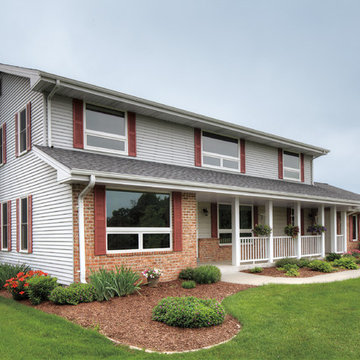
Infinity from Marvin
Example of a transitional exterior home design in Houston
Example of a transitional exterior home design in Houston

Sponsored
Plain City, OH

Kuhns Contracting, Inc.
Central Ohio's Trusted Home Remodeler Specializing in Kitchens & Baths
 Selander Laboratories
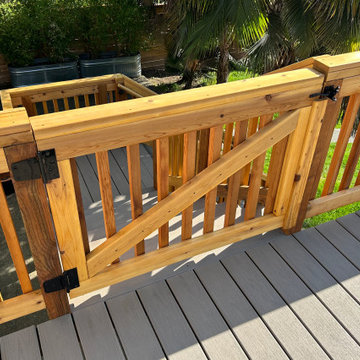
We replaced the existing deck with a larger composite deck, new stairs, and a gate to create a more functional outdoor living space.
 Keystone Window of Pennsylvania
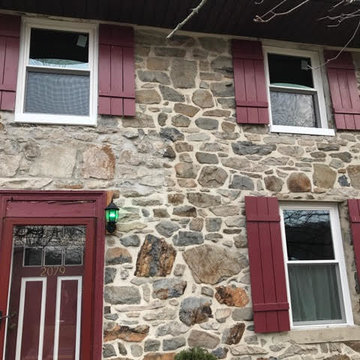
We replaced the windows on this historic home in Boyertown, PA with new Energy Star vinyl replacement windows.
Example of a classic exterior home design in Philadelphia
Example of a classic exterior home design in Philadelphia


 Collaborative Design Group-Architects & Interiors
craft room, sewing and office for the lady of the house.
Inspiration for a rustic built-in desk home office remodel in Houston
Inspiration for a rustic built-in desk home office remodel in Houston

 TCP Custom Outdoor Living
This freestanding covered patio with an outdoor kitchen and fireplace is the perfect retreat! Just a few steps away from the home, this covered patio is about 500 square feet.
The homeowner had an existing structure they wanted replaced. This new one has a custom built wood
burning fireplace with an outdoor kitchen and is a great area for entertaining.
The flooring is a travertine tile in a Versailles pattern over a concrete patio.
The outdoor kitchen has an L-shaped counter with plenty of space for prepping and serving meals as well as
space for dining.
The fascia is stone and the countertops are granite. The wood-burning fireplace is constructed of the same stone and has a ledgestone hearth and cedar mantle. What a perfect place to cozy up and enjoy a cool evening outside.
The structure has cedar columns and beams. The vaulted ceiling is stained tongue and groove and really
gives the space a very open feel. Special details include the cedar braces under the bar top counter, carriage lights on the columns and directional lights along the sides of the ceiling.
Click Photography
 Timeless Construction
Completed Project
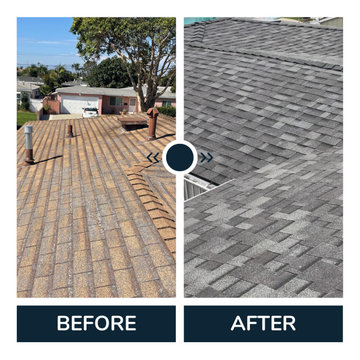

Did a shingle roof replacement, full roof Shasta white.
Exterior home idea in Los Angeles with a white roof
Exterior home idea in Los Angeles with a white roof
Sponsored
Plain City, OH
Kuhns Contracting, Inc.
Central Ohio's Trusted Home Remodeler Specializing in Kitchens & Baths

 Construction Straight Up
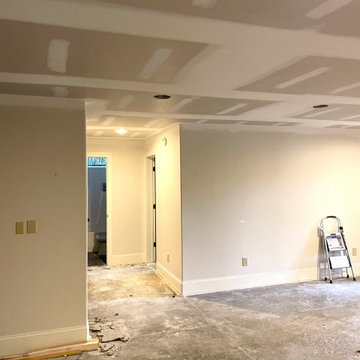
This Piedmont family decided to transform their basement by replacing the existing drop ceiling with a sleek sheetrock ceiling. The project involved installing less utilitarian lighting and HVAC vents as well as revamping the small kitchen area. The black and white hexagon backsplash makes a dramatic statement. The sleek faucet, new hardware and paint complete the look. The end result is a cozy and inviting family room.


 Selander Laboratories
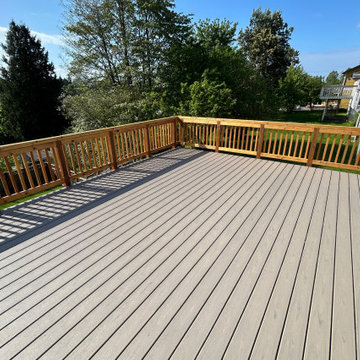
We replaced the existing deck with a larger composite deck, new stairs, and a gate to create a more functional outdoor living space.
 Selander Laboratories
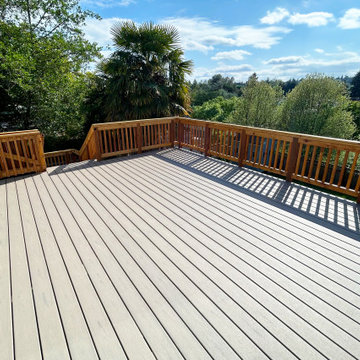
We replaced the existing deck with a larger composite deck, new stairs, and a gate to create a more functional outdoor living space.

46