
Search results for "Replacement choices" in Home Design Ideas

 Eminent Interior Design
Elegant open concept dark wood floor living room photo in Minneapolis with beige walls, a standard fireplace and a stone fireplace

 CTA Design Builders, Inc.
Example of a mid-sized transitional l-shaped light wood floor eat-in kitchen design in Seattle with an undermount sink, glass-front cabinets, quartz countertops, gray backsplash, ceramic backsplash, stainless steel appliances, an island and white countertops

 Mari Kushino Design
Classic Shaker Kitchen In A Small Space.
Design by Mari Kushino Design,
Cabinets by South Shore Cabinetry,
Photography by Tony Colangelo Photography.
Find the right local pro for your project

 romero + obeji interior design
Custom built bookcase that rotates to allow access to all books. Makes a great art piece. More images on our website: http://www.romero-obeji-interiordesign.com

 LeichtCA / Architectural Kitchens Inc
www.LeichtCA.com
MODO | DESIGN OPTIONS
A functional vision for the backsplash. The house of LEICHT has designed the MODO system, focusing on the exciting contrast of metal and natural wood. It will enhance every modern kitchen with it's clear lines and puristic form language. It provides easy access to the required cooking utensils and eases the straight lined kitchen architecture at the same time.
A horizontal square railing of stainless steel colored aluminium screwed directly onto the niche back wall, provides the basic support element. Several function elements in lacquered solid oak are suspended here in various positions. The choice of instruments: shelves, paper roll holders, hook rail, utensil holder and a knife block. Separate function items can also be used as a shelf for smaller items. All lighting developed and designed by LEICHT demonstrates energy efficiency class A+ UL listed and is thus highly efficient. premium LED light with 4100 K (Kelvin) luminous color.
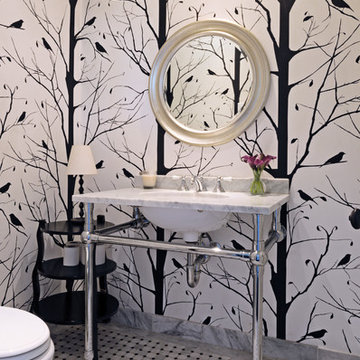
 Carolyn Reyes
Photo: Carolyn Reyes © 2015 Houzz
Example of a small transitional powder room design in Los Angeles
Example of a small transitional powder room design in Los Angeles

 ballonSTUDIO interiors & remodeling
Our San Francisco studio designed this beautiful four-story home for a young newlywed couple to create a warm, welcoming haven for entertaining family and friends. In the living spaces, we chose a beautiful neutral palette with light beige and added comfortable furnishings in soft materials. The kitchen is designed to look elegant and functional, and the breakfast nook with beautiful rust-toned chairs adds a pop of fun, breaking the neutrality of the space. In the game room, we added a gorgeous fireplace which creates a stunning focal point, and the elegant furniture provides a classy appeal. On the second floor, we went with elegant, sophisticated decor for the couple's bedroom and a charming, playful vibe in the baby's room. The third floor has a sky lounge and wine bar, where hospitality-grade, stylish furniture provides the perfect ambiance to host a fun party night with friends. In the basement, we designed a stunning wine cellar with glass walls and concealed lights which create a beautiful aura in the space. The outdoor garden got a putting green making it a fun space to share with friends.
---
Project designed by ballonSTUDIO. They discreetly tend to the interior design needs of their high-net-worth individuals in the greater Bay Area and to their second home locations.
For more about ballonSTUDIO, see here: https://www.ballonstudio.com/





 Kent Shaffer Builders, Inc.
The Home Aesthetic
Inspiration for a huge farmhouse white two-story brick gable roof remodel in Indianapolis with a metal roof
Inspiration for a huge farmhouse white two-story brick gable roof remodel in Indianapolis with a metal roof
 Hope Pinc Design

Inspiration for a mid-sized transitional l-shaped brown floor and dark wood floor open concept kitchen remodel in San Diego with shaker cabinets, white cabinets, white backsplash, stainless steel appliances, an island, quartz countertops, cement tile backsplash and an undermount sink

 Gast Architects
Ed Ritger Photography

Inspiration for a transitional staircase remodel in San Francisco
Inspiration for a transitional staircase remodel in San Francisco

 Annie Hall Interiors
Michael Lee
Eat-in kitchen - large eclectic galley eat-in kitchen idea in Boston with an undermount sink, beaded inset cabinets, blue cabinets, stainless steel appliances, an island, soapstone countertops, brown backsplash, wood backsplash and black countertops
Eat-in kitchen - large eclectic galley eat-in kitchen idea in Boston with an undermount sink, beaded inset cabinets, blue cabinets, stainless steel appliances, an island, soapstone countertops, brown backsplash, wood backsplash and black countertops

Sponsored
Delaware, OH

Buckeye Basements, Inc.
Central Ohio's Basement Finishing ExpertsBest Of Houzz '13-'21

 Landform Design Group
Grey Giraffe
Example of a trendy side yard concrete patio design in Salt Lake City with a fireplace and no cover
Example of a trendy side yard concrete patio design in Salt Lake City with a fireplace and no cover


 Angela Ballard

Wet bar - transitional single-wall light wood floor and beige floor wet bar idea in DC Metro with an undermount sink, glass-front cabinets, gray cabinets, beige backsplash and matchstick tile backsplash
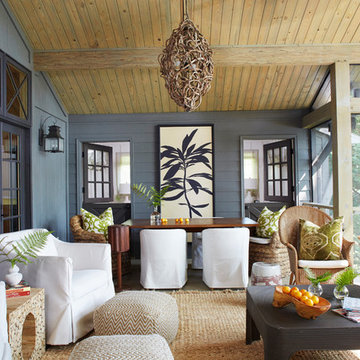
 User
UserScreened porch living area looking to the dinning area.
Image by Jean Allsopp Photography.
Inspiration for a large cottage screened-in back porch remodel in Birmingham with a roof extension
Inspiration for a large cottage screened-in back porch remodel in Birmingham with a roof extension

Sponsored
Plain City, OH

Kuhns Contracting, Inc.
Central Ohio's Trusted Home Remodeler Specializing in Kitchens & Baths

 Renovisions
Renovisions received a request from these homeowners to remodel their existing master bath with the design goal: a spa-like environment featuring a large curb-less shower with multiple showerheads and a linear drain. Accessibility features include a hand-held showerhead mounted on a sliding bar with separate volume controls, a large bench seat in Blue Pearl granite and a decorative safety bar in a chrome finish. Multiple showerheads accommodated our clients ranging heights and requests for options including a more rigorous spray of water to a soft flow from a ceiling mounted rain showerhead. The various sprays provide a full luxury shower experience.
The curb-less Schluter shower system incorporates a fully waterproof and vapor tight environment to ensure a beautiful, durable and functional tiled shower. In this particular shower, Renovisions furnished and installed an elegant low-profile linear floor drain with a sloped floor design to enable the use of the attractive large-format (17” x 17”) Carrera-look porcelain tiles. Coordinating Carrera-look porcelain tiles with a band of color and shower cubby in Blue Pearl granite tie in with the color of the tile seat and ledge. A custom frameless glass shower enclosure with sleek glass door handles showcases the beautiful tile design.
Replacing the existing Corian acrylic countertops and integrated sinks with granite countertops in Blue Pearl and rectangular under mount porcelain sinks created a gorgeous, striking contrast to the white vanity cabinetry. The widespread faucets featuring crystal handles in a chrome finish, sconce lighting with crystal embellishments and crystal knobs were perfect choices to enhance the elegant look for the desired space.
After a busy day at work, our clients come home and enjoy a renewed, more open sanctuary/spa-like master bath and relax in style.
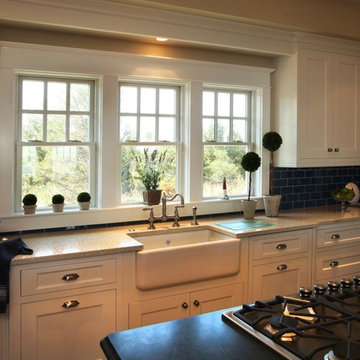
 First Choice Windows & Remodeling
Kitchen - large traditional marble floor kitchen idea in New York with a farmhouse sink, recessed-panel cabinets, white cabinets, quartzite countertops, blue backsplash, glass tile backsplash, stainless steel appliances and an island
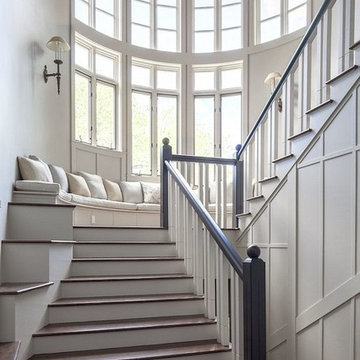 First Choice Windows & Remodeling
Inspiration for a large timeless medium tone wood floor staircase remodel in New York with beige walls
19