
Search results for "Replacement systems" in Home Design Ideas

 Young Earth Systems
Restored water feature in driveway, installed new tile, replaced pump
This is an example of a mediterranean full sun concrete paver water fountain landscape in Atlanta.
This is an example of a mediterranean full sun concrete paver water fountain landscape in Atlanta.
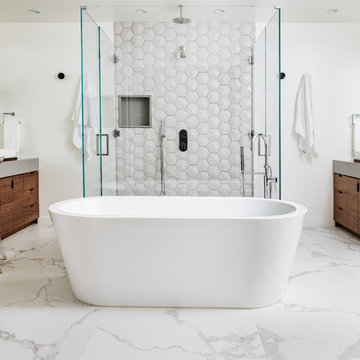

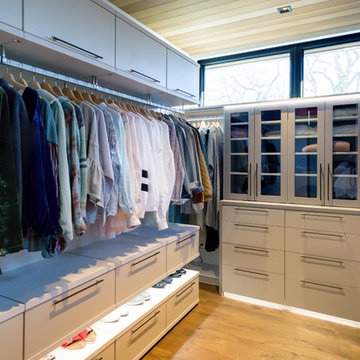
 California Closets Southdale
His and Her walk-in closet adjacent to beautiful, master bathroom. Custom designed with premium finishes. A mix of classic system with California Closets Virtuoso system. Her's in light Tesoro finishes - linen, corsican weave and stone. His walk-in finished in darker tones, shadow black, and corsican weave. Strip lighting, custom bench with full length mirror and floating shelves
Find the right local pro for your project
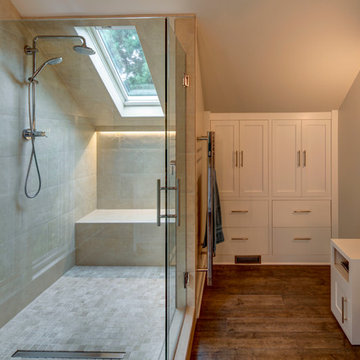


 Hitchcock Construction LLC
A beautiful contemporary style kitchen custom built in maple, complete with a double tap kegerator. Hitchcock Construction listened to the client's wishes, and worked within their budget to create this fabulous space. This job included completely replacing the existing floor system in order to level the 100 year old home, opening the kitchen to the next room by removing a 17' load bearing wall, as well as calling attention to the backyard's beautiful stone walls and gardens by the addition of a complete wall of windows. Hitchcock Construction acted as both the Designer and General Contractor in order to ensure the level of attention to detail, that is required on a fabulous kitchen such as this.
 Klopf Architecture
The owners of this property had been away from the Bay Area for many years, and looked forward to returning to an elegant mid-century modern house. The one they bought was anything but that. Faced with a “remuddled” kitchen from one decade, a haphazard bedroom / family room addition from another, and an otherwise disjointed and generally run-down mid-century modern house, the owners asked Klopf Architecture and Envision Landscape Studio to re-imagine this house and property as a unified, flowing, sophisticated, warm, modern indoor / outdoor living space for a family of five.
Opening up the spaces internally and from inside to out was the first order of business. The formerly disjointed eat-in kitchen with 7 foot high ceilings were opened up to the living room, re-oriented, and replaced with a spacious cook's kitchen complete with a row of skylights bringing light into the space. Adjacent the living room wall was completely opened up with La Cantina folding door system, connecting the interior living space to a new wood deck that acts as a continuation of the wood floor. People can flow from kitchen to the living / dining room and the deck seamlessly, making the main entertainment space feel at once unified and complete, and at the same time open and limitless.
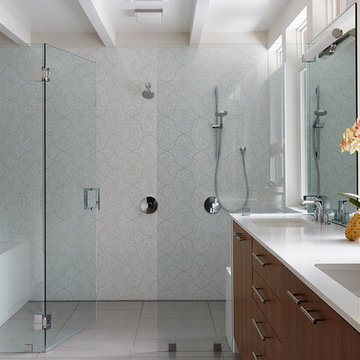
Klopf opened up the bedroom with a large sliding panel, and turned what was once a large walk-in closet into an office area, again with a large sliding panel. The master bathroom has high windows all along one wall to bring in light, and a large wet room area for the shower and tub. The dark, solid roof structure over the patio was replaced with an open trellis that allows plenty of light, brightening the new deck area as well as the interior of the house.
All the materials of the house were replaced, apart from the framing and the ceiling boards. This allowed Klopf to unify the materials from space to space, running the same wood flooring throughout, using the same paint colors, and generally creating a consistent look from room to room. Located in Lafayette, CA this remodeled single-family house is 3,363 square foot, 4 bedroom, and 3.5 bathroom.
Klopf Architecture Project Team: John Klopf, AIA, Jackie Detamore, and Jeffrey Prose
Landscape Design: Envision Landscape Studio
Structural Engineer: Brian Dotson Consulting Engineers
Contractor: Kasten Builders
Photography ©2015 Mariko Reed
Staging: The Design Shop
Location: Lafayette, CA
Year completed: 2014
 Cabinet-S-Top

In this masterbath renovation we installed Medallion Platinum Santa Cruz cabinets in Cherry Pecan. Cambria Berekley quartz was used for the countertop with Ogee edge on the front and backsplash with 2 Kohler Caxton undermount white sinks accented with Moen Kingsley faucets in Antique Nickel. In the shower, the waterproofing Schluter system was installed on the walls and floor. A custom 3 panel style frameless shower door with brushed nickle finish hardware. Mirasol 10x14 polished wall tile in Crème Liala with random forest marble mix for the shower floor. Mosaic wall border and back of niche in Sanaa Gendai natural random mosaic. A multi-function shower head with 2 Gianna body sprays were installed in the shower. Brooke 4 light bath bar in antique nickel with etched opal glass with matching pewter robe hook, towel bar accessories. A pocket door was installed.

Sponsored
Plain City, OH

Kuhns Contracting, Inc.
Central Ohio's Trusted Home Remodeler Specializing in Kitchens & Baths

 Scenic Interiors, LLC

The 1931 built home had a full-height basement, but with many of the original hot water heat pipes hanging low. The boiler was relocated and replaced with a tankless on-demand heat system, allowing for a unobstructed ceiling throughout the space. An egress window was installed, allowing great natural light to flood into a new bedroom; a walk-in closet, office nook and a three-quarter bathroom with a bench seat in the curbless shower. Classic subway tile and hex floor tile compliment the original bathroom upstairs.
Skot Weidemann photos
 Homework Construction
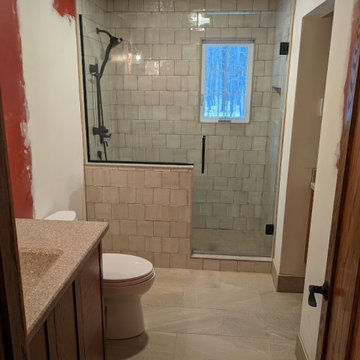
AFTER - the tub and divider wall are gone, replaced by a walk-in shower with a hinged Euroglass entry system
Inspiration for a timeless bathroom remodel in Grand Rapids
Inspiration for a timeless bathroom remodel in Grand Rapids

 Robeson Design
Interior Designer Rebecca Robeson designed this downtown loft to reflect the homeowners LOVE FOR THE LOFT! With an energetic look on life, this homeowner wanted a high-quality home with casual sensibility. Comfort and easy maintenance were high on the list...
Rebecca and team went to work transforming this 2,000-sq.ft. condo in a record 6 months.
Contractor Ryan Coats (Earthwood Custom Remodeling, Inc.) lead a team of highly qualified sub-contractors throughout the project and over the finish line.
8" wide hardwood planks of white oak replaced low quality wood floors, 6'8" French doors were upgraded to 8' solid wood and frosted glass doors, used brick veneer and barn wood walls were added as well as new lighting throughout. The outdated Kitchen was gutted along with Bathrooms and new 8" baseboards were installed. All new tile walls and backsplashes as well as intricate tile flooring patterns were brought in while every countertop was updated and replaced. All new plumbing and appliances were included as well as hardware and fixtures. Closet systems were designed by Robeson Design and executed to perfection. State of the art sound system, entertainment package and smart home technology was integrated by Ryan Coats and his team.
Exquisite Kitchen Design, (Denver Colorado) headed up the custom cabinetry throughout the home including the Kitchen, Lounge feature wall, Bathroom vanities and the Living Room entertainment piece boasting a 9' slab of Fumed White Oak with a live edge. Paul Anderson of EKD worked closely with the team at Robeson Design on Rebecca's vision to insure every detail was built to perfection.
The project was completed on time and the homeowners are thrilled... And it didn't hurt that the ball field was the awesome view out the Living Room window.
In this home, all of the window treatments, built-in cabinetry and many of the furniture pieces, are custom designs by Interior Designer Rebecca Robeson made specifically for this project.
Rocky Mountain Hardware
Earthwood Custom Remodeling, Inc.
Exquisite Kitchen Design
Rugs - Aja Rugs, LaJolla
Photos by Ryan Garvin Photography
 Clearview Windows and Siding
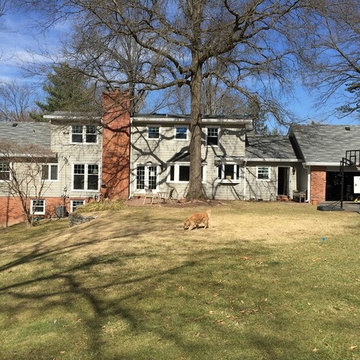
LP SmartSide Engineered Wood 8" Lap Siding, Hidden Vented Vinyl Soffit System, New 6" gutter system with Leafree gutter covers
New premium vinyl high efficient replacement windows and doors including Low E/Argon gas energy package and internal colonial grids
 Frasier-Martis Architects, P.C.
Kurt Johnson

Inspiration for a large timeless enclosed carpeted home theater remodel in Omaha with gray walls and a projector screen
Inspiration for a large timeless enclosed carpeted home theater remodel in Omaha with gray walls and a projector screen
Sponsored
Plain City, OH
Kuhns Contracting, Inc.
Central Ohio's Trusted Home Remodeler Specializing in Kitchens & Baths
 Clearview Windows and Siding
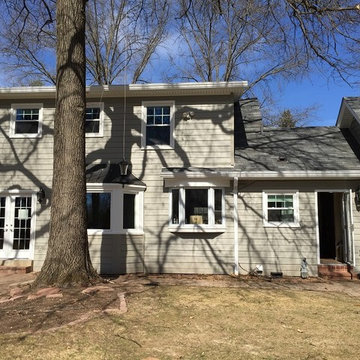
LP SmartSide Engineered Wood 8" Lap Siding, Hidden Vented Vinyl Soffit System, New 6" gutter system with Leafree gutter covers
New premium vinyl high efficient replacement windows and doors including Low E/Argon gas energy package and internal colonial grids
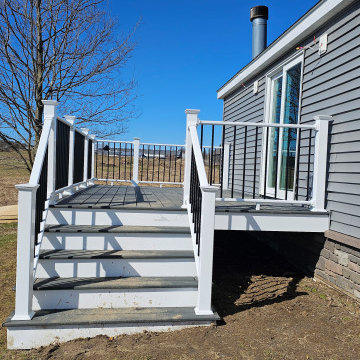
 JJ's Exteriors
New Trex Decking system installed in back yard for entertainment and relaxation. PVC Railings and Fascia. Black round Balusters

 Urbanology Designs
Daniel Martinez Photography
Example of a large trendy light wood floor home yoga studio design in Dallas with white walls
Example of a large trendy light wood floor home yoga studio design in Dallas with white walls
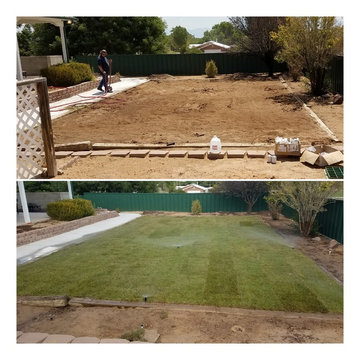
 User
UserBefore and after of the project . A lawn was here and the previous owner didn't maintain the system, so the lawn died. We replaced all the heads, laid the sod, and reconnected an existing bubbler system.


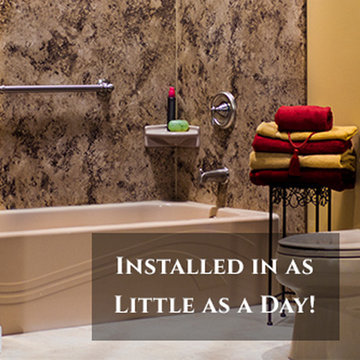
 Your Plumber & Bathroom Renovation Specialist
Our tub and shower systems can be installed in your home often in just one day!
We don't do cover-ups! Our projects fully replace your existing tub or shower system.
 Clearview Windows and Siding
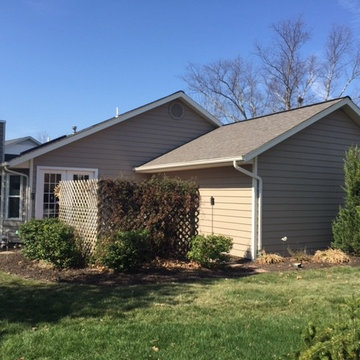
White Vinyl Replacement Windows and new Crane SolidCore Double 7" wide insulated vinyl siding. Crane Hidden Vented soffit system, and new 5" color matched gutter system
 Clearview Windows and Siding
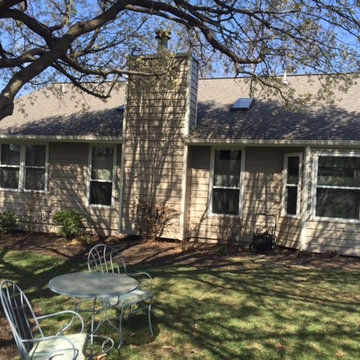
White Vinyl Replacement Windows and new Crane SolidCore Double 7" wide insulated vinyl siding. Crane Hidden Vented soffit system, and new 5" color matched gutter system
33