
Search results for "Replacement systems" in Home Design Ideas
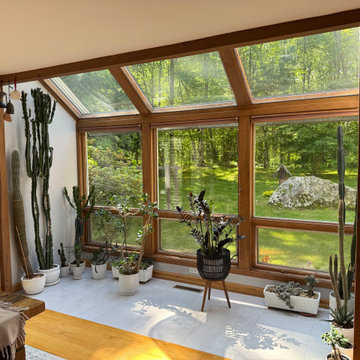


 Guardian Roofing & Gutters
Beautiful Roof Replacement in Classic Metal's Oxford Slate Rock Metal Shingle in the color Gray
Inspiration for a house exterior remodel in Seattle with a metal roof
Inspiration for a house exterior remodel in Seattle with a metal roof

 Artistic Concrete Surfaces
Lindsey Denny
Deck - large contemporary backyard deck idea in Kansas City with a fire pit and no cover
Deck - large contemporary backyard deck idea in Kansas City with a fire pit and no cover
Find the right local pro for your project


 Antigua Doors
A new Four Light Single Entry Door with sidelights brings plenty of light into this gorgeous home. This system replaced a pair of solid doors with no glass that kept things dark in the entry hall.

 Whitten Architects
Porch
This is an example of a mid-sized modern back porch design in Portland Maine with decking and a roof extension.
This is an example of a mid-sized modern back porch design in Portland Maine with decking and a roof extension.

 Masters Touch Design Build
Inspiration for a mid-sized transitional 3/4 gray tile, white tile and marble tile vinyl floor and gray floor corner shower remodel in Boston with shaker cabinets, white cabinets, a two-piece toilet, gray walls, an undermount sink, quartzite countertops and a hinged shower door



 STOR-X Organizing Systems - Edmonton
Dedicated laundry room - mid-sized contemporary l-shaped dedicated laundry room idea in Edmonton with an undermount sink, flat-panel cabinets, white cabinets, solid surface countertops, white walls and a side-by-side washer/dryer
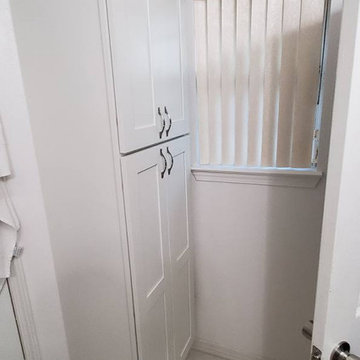
 Horizon Improvements, Inc.
Here our bathroom remodeling contractors remodeled a bathroom in Navarre, FL. We removed the exsisting shower and tub in the master bathroom and replaced the whole system with a new Onyx Shower and Grab Bars, with a new vanity on the way.
Products Used: Oynx Shower System

 ADVANCED WINDOW SYSTEMS LLC
This is the side/front of the house after Advanced Window Systems replaced the windows, siding, roofing, and doors.
Example of a blue vinyl house exterior design in Bridgeport with a shingle roof
Example of a blue vinyl house exterior design in Bridgeport with a shingle roof

 Creative Bath Systems
Replacement Countertop
Example of a mid-sized classic master blue tile vinyl floor and gray floor alcove shower design in Cleveland with raised-panel cabinets, white cabinets, a two-piece toilet, gray walls, an integrated sink, marble countertops and white countertops
Example of a mid-sized classic master blue tile vinyl floor and gray floor alcove shower design in Cleveland with raised-panel cabinets, white cabinets, a two-piece toilet, gray walls, an integrated sink, marble countertops and white countertops

 Care Free Homes, Inc.
GAF Timberline HD Roofing System in the color, Slate. Fairhaven, MA | Photo Credits: Care Free Homes, Inc.

 Foxcraft Cabinets
This corner drawer has a peg system to organize the plates. Compared to using a lazy-susan in your kitchen corners, corner drawers are very accessible.

Sponsored
Plain City, OH

Kuhns Contracting, Inc.
Central Ohio's Trusted Home Remodeler Specializing in Kitchens & Baths
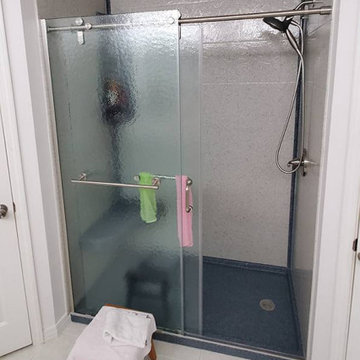 Horizon Improvements, Inc.
Here our bathroom remodeling contractors remodeled a bathroom in Navarre, FL. We removed the exsisting shower and tub in the master bathroom and replaced the whole system with a new Onyx Shower and Grab Bars, with a new vanity on the way.
Products Used: Oynx Shower System


 Andrew Heiser
Example of a small beach style concrete floor and gray floor kitchen/dining room combo design in Los Angeles with white walls
 ADVANCED WINDOW SYSTEMS LLC
Here you can see the front of this New England home, where we replaced the old, wood siding with new vinyl siding.
Mid-sized beige one-story vinyl house exterior idea in Bridgeport
Mid-sized beige one-story vinyl house exterior idea in Bridgeport

Sponsored
Columbus, OH

Hope Restoration & General Contracting
Columbus Design-Build, Kitchen & Bath Remodeling, Historic Renovations
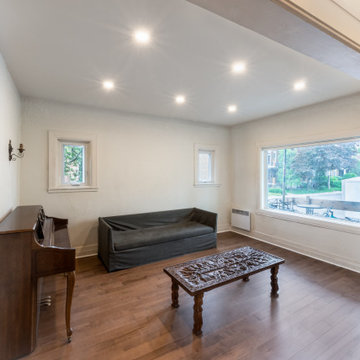
 Billdr Renovation
The project involved opening the ceiling on the ground floor of a 1930s duplex and replacing the plaster finish with a gypsum ceiling system. Aluminum electrical wiring was also replaced to conform to current standards, and the existing lighting was exchanged for new pot lights in all rooms.
Once the ceilings were opened, an acoustic, soundproofing insulation system was installed to absorb interior noise from the second floor of the duplex. The soundproofing system consists of blown wool insulation, padded with a thin layer of air between it and the gypsum ceiling finish, along with the installation of resilient bars.


 Robyn Scott Interiors, Ltd.
Alex Irvin Photography
Living room - rustic open concept living room idea in Denver
Living room - rustic open concept living room idea in Denver
45