
Search results for "Replacement systems" in Home Design Ideas

Example of a mid-sized mid-century modern 3/4 green tile and glass tile alcove shower design with a trough sink, flat-panel cabinets, white cabinets and green walls

 Rehme Steel Windows & Doors
Rehme Steel Windows & Doors
Example of a tuscan backyard patio design in Austin
Example of a tuscan backyard patio design in Austin
Find the right local pro for your project

 Midwest Landscaping
Front yard landscape makeover,removed existing front lawn area and replaced with drought tolerant,Calif. native landscape. Retro-fitted existing irrigation system to water efficient low water delivery system.
Midwest Landscaping Photo

 A.Jennison Interiors
Photo - Jessica Glynn Photography
Example of a mid-sized transitional enclosed light wood floor and beige floor living room design in New York with multicolored walls, a standard fireplace, a stone fireplace and a wall-mounted tv
Example of a mid-sized transitional enclosed light wood floor and beige floor living room design in New York with multicolored walls, a standard fireplace, a stone fireplace and a wall-mounted tv
 Morey Remodeling Group

Showplace Wood Products. Two drawer base cabinet with cookware organizer. Top drawer has internal roll tray for lid and cookware storage. Very practical! Verde Maritaka granite kitchen counters

 Cabinet Innovations
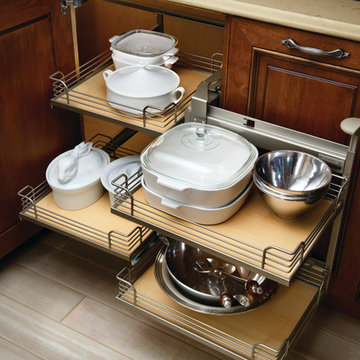
Base magic corner to maximize storage options in your kitchen. All inset cabinets by Wood-Mode 42. Featuring the Alexandria Recessed door style on Opaque Putty finish.



 New Eco Landscapes
Photography by Anthony Crisafulli
Inspiration for a small eclectic shade backyard brick retaining wall landscape in New York.
Inspiration for a small eclectic shade backyard brick retaining wall landscape in New York.
 Cruz Custom Homes
Photography by kate kunz
Styling by jaia talisman

Example of a mid-sized transitional porcelain tile mudroom design in Calgary with beige walls
Example of a mid-sized transitional porcelain tile mudroom design in Calgary with beige walls
 Hamilton Building Supply
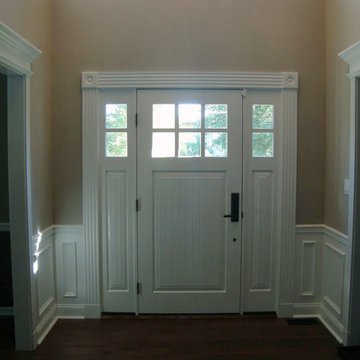
Therma-Tru door and door surround/custom trim from Hamilton Building Supply
Mid-sized elegant medium tone wood floor front door photo in New York with beige walls and a white front door
Mid-sized elegant medium tone wood floor front door photo in New York with beige walls and a white front door

 SUPERIOR AWNING INC
Decorative Outdoor Drapes with Tiebacks in Sunbrella® Outdoor Canvas
Tuscan patio photo in Los Angeles with a fire pit and a pergola
Tuscan patio photo in Los Angeles with a fire pit and a pergola


 Klopf Architecture
The owners dreamed of an Eichler remodel they would live in forever. Their vision was contemporary and open. Klopf Architecture would design, and reconfigure bathrooms/laundry areas and upgrade systems to be more efficient. This talented executive mother of five decorated and furnished the home herself.
Architecture: Klopf Architecture
Contractor: Flegel Construction
Photography © 2014 Mariko Reed
Location: Burlingame, CA
Year completed: 2014

Sponsored
Columbus, OH

Hope Restoration & General Contracting
Columbus Design-Build, Kitchen & Bath Remodeling, Historic Renovations

 DHD Architecture and Interior Design
"Dramatically positioned along Pelican Crest's prized front row, this Newport Coast House presents a refreshing modern aesthetic rarely available in the community. A comprehensive $6M renovation completed in December 2017 appointed the home with an assortment of sophisticated design elements, including white oak & travertine flooring, light fixtures & chandeliers by Apparatus & Ladies & Gentlemen, & SubZero appliances throughout. The home's unique orientation offers the region's best view perspective, encompassing the ocean, Catalina Island, Harbor, city lights, Palos Verdes, Pelican Hill Golf Course, & crashing waves. The eminently liveable floorplan spans 3 levels and is host to 5 bedroom suites, open social spaces, home office (possible 6th bedroom) with views & balcony, temperature-controlled wine and cigar room, home spa with heated floors, a steam room, and quick-fill tub, home gym, & chic master suite with frameless, stand-alone shower, his & hers closets, & sprawling ocean views. The rear yard is an entertainer's paradise with infinity-edge pool & spa, fireplace, built-in BBQ, putting green, lawn, and covered outdoor dining area. An 8-car subterranean garage & fully integrated Savant system complete this one of-a-kind residence. Residents of Pelican Crest enjoy 24/7 guard-gated patrolled security, swim, tennis & playground amenities of the Newport Coast Community Center & close proximity to the pristine beaches, world-class shopping & dining, & John Wayne Airport." via Cain Group / Pacific Sotheby's International Realty
Photo: Sam Frost


 ZEN Associates, Inc.
Nat Rea Photography
Transitional backyard concrete paver patio container garden photo in Boston with a pergola
Transitional backyard concrete paver patio container garden photo in Boston with a pergola
 Paragon Homes, LLC

Example of a mid-sized arts and crafts gender-neutral carpeted walk-in closet design in Boise
Sponsored
Columbus, OH
Hope Restoration & General Contracting
Columbus Design-Build, Kitchen & Bath Remodeling, Historic Renovations

 Wade Griffith Photography
© Wade Griffith Photography 2017
Design ideas for a contemporary full sun landscaping in Dallas.
Design ideas for a contemporary full sun landscaping in Dallas.

 Mina Brinkey
Photo: Mina Brinkey © 2014 Houzz
Example of a beach style terrazzo floor living room design in Miami with white walls
Example of a beach style terrazzo floor living room design in Miami with white walls
 Interior & Exterior Environmental Designs

Large elegant backyard concrete paver patio photo in San Diego with a fire pit and no cover
12