
Search results for "Replacement terms" in Home Design Ideas
 GW Construction
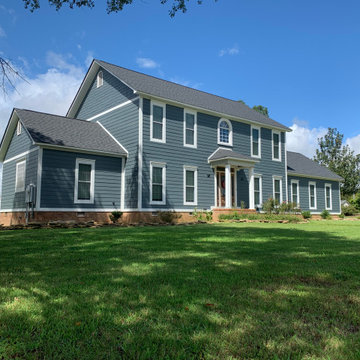
House Located in Arab, AL that had masonite siding that was deteriorated, and we were able to give it a long term replacement! The customer chose this pre painted James Hardie Siding and Trim! Let us help renovate your exterior!
 GW Construction
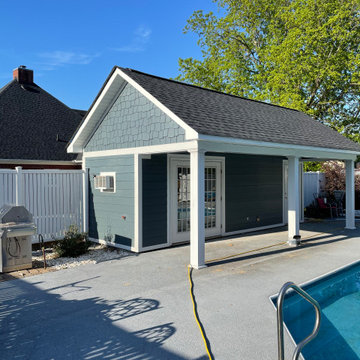
House Located in Arab, AL that had masonite siding that was deteriorated, and we were able to give it a long term replacement! The customer chose this pre painted James Hardie Siding and Trim! Let us help renovate your exterior!

 TaylorPro Design and Remodeling, Inc.
"The home remodeling process, from concept to a finished product, can be a long and stressful time for many couples. An endless number of questions always come to mind and timely decisions must be made if a successful project is desired. This is why we picked Taylor Pro Design and the reason we are so happy with the finished product! Kerry clearly explained what could and couldn’t be done from a design standpoint and the cost implications of the various options we were considering. In terms of the end product we couldn’t be happier. The attention to detail by his contractors is superb and Kerry’s willingness to make sure we were completely satisfied with everything is genuine and trustworthy. We would recommend Kerry Pro Design to anyone."
~ Julie S, Client
Designer: Kerry Taylor
Photos by: Jon Upson
Find the right local pro for your project
 GW Construction
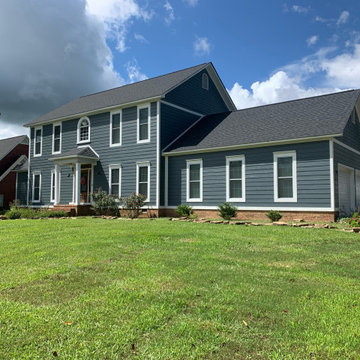
House Located in Arab, AL that had masonite siding that was deteriorated, and we were able to give it a long term replacement! The customer chose this pre painted James Hardie Siding and Trim! Let us help renovate your exterior!

 Centoni Restoration & Development, Inc.
Bathroom - victorian white floor bathroom idea in San Francisco with recessed-panel cabinets, white cabinets, an undermount sink and white countertops

 Ore Studios
Lauren Colton
1960s white tile and ceramic tile ceramic tile and white floor alcove shower photo in Seattle with flat-panel cabinets, medium tone wood cabinets, white walls, an integrated sink and quartz countertops
1960s white tile and ceramic tile ceramic tile and white floor alcove shower photo in Seattle with flat-panel cabinets, medium tone wood cabinets, white walls, an integrated sink and quartz countertops

 Ainslie-Davis Construction
Walk-in shower - transitional white tile white floor walk-in shower idea in Seattle with an undermount tub, a hinged shower door and a niche



 LDa Architecture & Interiors
Photographer: Greg Premru Photography
Inspiration for a small contemporary porcelain tile and white tile porcelain tile freestanding bathtub remodel in Boston with flat-panel cabinets, medium tone wood cabinets, an undermount sink and white walls
Inspiration for a small contemporary porcelain tile and white tile porcelain tile freestanding bathtub remodel in Boston with flat-panel cabinets, medium tone wood cabinets, an undermount sink and white walls


 Ammirato Construction, Inc.
Virtual Imagery 360 Photography
Deck - contemporary concrete paver full sun deck idea in San Francisco
Deck - contemporary concrete paver full sun deck idea in San Francisco

 Melinda Mandell Interior Design
Inspiration for a large transitional u-shaped dark wood floor and brown floor enclosed kitchen remodel in San Francisco with an undermount sink, recessed-panel cabinets, white cabinets, granite countertops, white backsplash, stone tile backsplash, stainless steel appliances and an island

 Vierra Fine Homes
Dining room - modern medium tone wood floor dining room idea in San Francisco with white walls

 Capital Construction Custom Homes, LLC
Basement game room focused on retro style games, slot machines, pool table. Owners wanted an open feel with a little more industrial and modern appeal, therefore we left the ceiling unfinished. The floors are an epoxy type finish that allows for high traffic usage, easy clean up and no need to replace carpet in the long term.

Sponsored
Plain City, OH

Kuhns Contracting, Inc.
Central Ohio's Trusted Home Remodeler Specializing in Kitchens & Baths

 Thyme & Place Design LLC
When my client had to move from her company office to work at home, she set up in the dining room. Despite her best efforts, this was not the long-term solution she was looking for. My client realized she needed a dedicated space not on the main floor of the home. On one hand, having your office space right next to the kitchen is handy. On the other hand, it made separating work and home life was not that easy.
The house was a ranch. In essence, the basement would run entire length of the home. As we came down the steps, we entered a time capsule. The house was built in the 1950’s. The walls were covered with original knotty pine paneling. There was a wood burning fireplace and considering this was a basement, high ceilings. In addition, there was everything her family could not store at their own homes. As we wound though the space, I though “wow this has potential”, Eventually, after walking through the laundry room we came to a small nicely lit room. This would be the office.
My client looked at me and asked what I thought. Undoubtedly, I said, this can be a great workspace, but do you really want to walk through this basement and laundry to get here? Without reservation, my client said where do we start?
Once the design was in place, we started the renovation. The knotty pine paneling had to go. Specifically, to add some insulation and control the dampness and humidity. The laundry room wall was relocated to create a hallway to the office.
At the far end of the room, we designated a workout zone. Weights, mats, exercise bike and television are at the ready for morning or afternoon workouts. The space can be concealed by a folding screen for party time. Doors to an old closet under the stairs were relocated to the workout area for hidden storage. Now we had nice wall for a beautiful console and mirror for storage and serving during parties.
In order to add architectural details, we covered the old ugly support columns with simple recessed millwork panels. This detail created a visual division between the bar area and the seating area in front of the fireplace. The old red brick on the fireplace surround was replaced with stack stone. A mantle was made from reclaimed wood. Additional reclaimed wood floating shelves left and right of the fireplace provides decorative display while maintaining a rustic element balancing the copper end table and leather swivel rocker.
We found an amazing rug which tied all of the colors together further defining the gathering space. Russet and burnt orange became the accent color unifying each space. With a bit of whimsy, a rather unusual light fixture which looks like roots from a tree growing through the ceiling is a conversation piece.
The office space is quite and removed from the main part of the basement. There is a desk large enough for multiple screens, a small bookcase holding office supplies and a comfortable chair for conference calls. Because working from home requires many online meetings, we added a shiplap wall painted in Hale Navy to contrast with the orange fabric on the chair. We finished the décor with a painting from my client’s father. This is the background online visitors will see.
The last and best part of the renovation is the beautiful bar. My client is an avid collector of wine. She already had the EuroCave refrigerator, so I incorporated it into the design. The cabinets are painted Temptation Grey from Benjamin Moore. The counter tops are my favorite hard working quartzite Brown Fantasy. The backsplash is a combination of rustic wood and old tin ceiling like porcelain tiles. Together with the textures of the reclaimed wood and hide poofs balanced against the smooth finish of the cabinets, we created a comfortable luxury for relaxing.
There is ample storage for bottles, cans, glasses, and anything else you can think of for a great party. In addition to the wine storage, we incorporated a beverage refrigerator, an ice maker, and a sink. Floating shelves with integrated lighting illuminate the back bar. The raised height of the front bar provides the perfect wine tasting and paring spot. I especially love the pendant lights which look like wine glasses.
Finally, I selected carpet for the stairs and office. It is perfect for noise reduction. Meanwhile for the overall flooring, I specifically selected a high-performance vinyl plank floor. We often use this product as it is perfect to install on a concrete floor. It is soft to walk on, easy to clean and does not reduce the overall height of the space.

 TLC Gardens
Modern Courtyard integrated with home style, view corridors and flow patterns. Concrete has sand finish, artificial turf is installed between the pavers, IPE deck tiles used for dining area and restoration hardware fire pit was used.

 Arete European Kitchens
Midcentury modern remodel project featuring German-made LEICHT textured walnut cabinetry and integrated appliances.
Cabinetry design and installation by Arete Kitchens. Architecture by Webber + Studio, Architects.
©Archer Shot Photography.
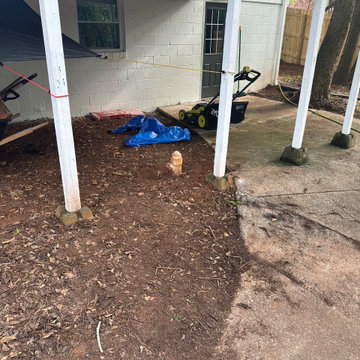
 Solid Base Construction
Concrete Patio & Under-Deck Storage Upgrade
Removed severely cracked and failing concrete and installed a new reinforced concrete slab beneath the elevated deck to create a clean, functional storage area. The project also included a concrete retaining wall beneath the staircase to help manage water runoff and prevent erosion around the new slab. The completed installation transformed an unusable space into a durable, attractive extension of the property while improving drainage, accessibility, and long-term performance.
Sponsored
Plain City, OH
Kuhns Contracting, Inc.
Central Ohio's Trusted Home Remodeler Specializing in Kitchens & Baths

 Windhill+Co.
We gave this rather dated farmhouse some dramatic upgrades that brought together the feminine with the masculine, combining rustic wood with softer elements. In terms of style her tastes leaned toward traditional and elegant and his toward the rustic and outdoorsy. The result was the perfect fit for this family of 4 plus 2 dogs and their very special farmhouse in Ipswich, MA. Character details create a visual statement, showcasing the melding of both rustic and traditional elements without too much formality. The new master suite is one of the most potent examples of the blending of styles. The bath, with white carrara honed marble countertops and backsplash, beaded wainscoting, matching pale green vanities with make-up table offset by the black center cabinet expand function of the space exquisitely while the salvaged rustic beams create an eye-catching contrast that picks up on the earthy tones of the wood. The luxurious walk-in shower drenched in white carrara floor and wall tile replaced the obsolete Jacuzzi tub. Wardrobe care and organization is a joy in the massive walk-in closet complete with custom gliding library ladder to access the additional storage above. The space serves double duty as a peaceful laundry room complete with roll-out ironing center. The cozy reading nook now graces the bay-window-with-a-view and storage abounds with a surplus of built-ins including bookcases and in-home entertainment center. You can’t help but feel pampered the moment you step into this ensuite. The pantry, with its painted barn door, slate floor, custom shelving and black walnut countertop provide much needed storage designed to fit the family’s needs precisely, including a pull out bin for dog food. During this phase of the project, the powder room was relocated and treated to a reclaimed wood vanity with reclaimed white oak countertop along with custom vessel soapstone sink and wide board paneling. Design elements effectively married rustic and traditional styles and the home now has the character to match the country setting and the improved layout and storage the family so desperately needed. And did you see the barn? Photo credit: Eric Roth
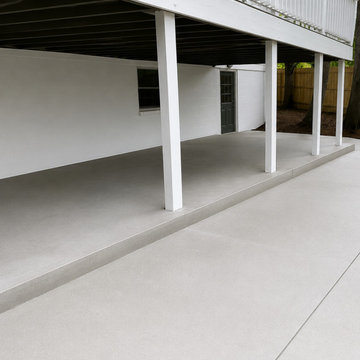 Solid Base Construction
Concrete Patio & Under-Deck Storage Upgrade
Removed severely cracked and failing concrete and installed a new reinforced concrete slab beneath the elevated deck to create a clean, functional storage area. The project also included a concrete retaining wall beneath the staircase to help manage water runoff and prevent erosion around the new slab. The completed installation transformed an unusable space into a durable, attractive extension of the property while improving drainage, accessibility, and long-term performance.
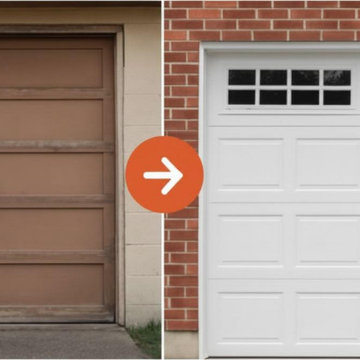
 Downers Grove IL Garage Door
This project features a full torsion spring replacement for a residential garage door in Downers Grove, IL. The original spring had worn out, causing the door to become heavy and unsafe. Our team installed a high‑cycle, durable spring designed for long‑term performance. The repair restored smooth lifting, improved safety, and extended the lifespan of the entire garage door system. Clean, efficient, and completed same‑day.
6