
Search results for "Replacement terms" in Home Design Ideas
 Gale Nurseries Inc.
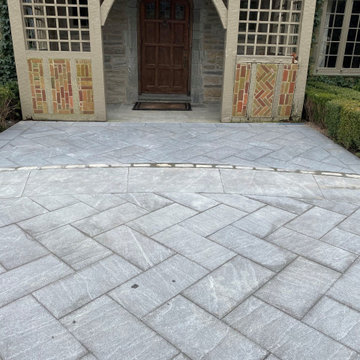
A long term client asked us to renovate the courtyard. We demolished the exiting courtyard and replaced it with a pa balck granite herringbone pattern with 3 radius'

 TKS Design Group
Free ebook, Creating the Ideal Kitchen. DOWNLOAD NOW
This large kitchen had a lot going for it in terms of the large open space and work triangle, however the honey oak cabinets and laminate countertops left a lot to be desired.
The small range was replaced with a large pro-style cooktop. Space from an existing pantry was reworked to allow for the addition of double ovens, refrigerator and butler pantry type storage.
A new larger window was added and relocated to allow for better placement of the sink, and a bar area was redesigned into a more functional and visually pleasing area.
This young family wanted a unique design that was not a “cookie cutter” space. To accomplish this, Klimala designed a large custom hood flanked by large storage cabinets. The hood area is a steel gray repeating the color of the island giving each of those areas equal weight and a sense of balance.
The large island that houses storage and a microwave drawer is topped with a walnut butcher block. The walnut is repeated at the mantle hood and in some shallow shelving for spice storage near the cooktop.
Hardworking gray quartz countertops were chosen for the rest of the space and gray limestone brick adds some texture to the backsplash area. The unique circular glass mosaic tile at the cooktop provides a stunning focal point. Globe shaped pendants repeat the circle theme above the island.
Designed by: Susan Klimala, CKD, CBD
Photography by: Carlos Vergara
For more information on kitchen and bath design ideas go to: www.kitchenstudio-ge.com
 Christine Goodwin SRES

Remodel and design of short term vacation rental for 2 bedroom beachside condominium.
Replaced floors and baseboards, interior doors, and window treatments.
Find the right local pro for your project
 Gale Nurseries Inc.
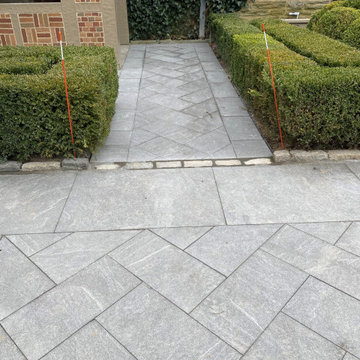
A long term client asked us to renovate the courtyard. We demolished the exiting courtyard and replaced it with a pa balck granite herringbone pattern with 3 radius'

 Capital Construction Custom Homes, LLC
Basement game room focused on retro style games, slot machines, pool table. Owners wanted an open feel with a little more industrial and modern appeal, therefore we left the ceiling unfinished. The floors are an epoxy type finish that allows for high traffic usage, easy clean up and no need to replace carpet in the long term.

 Kitchen Design Concepts
We introduce to you one of our newer services we are providing here at Kitchen Design Concepts: spaces that just need a little reviving! As of recent, we are taking on projects that are in need of minimal updating, as in, spaces that don’t need a full-on remodel. Yes, you heard right! If your space has good bones, you like the layout of your kitchen, and you just need a few cosmetic changes, then today’s feature is for you! Recently, we updated a space where we did just this! The kitchen was in need of a little love, some fresh paint, and new finishes. And if we’re being honest here, the result looks almost as if the kitchen had a full-on remodel! To learn more about this space and how we did our magic, continue reading below:
The Before and After
First, see what an impact new finishes can make! The “before” image shows a kitchen with outdated finishes such as the tile countertops, backsplash, and cabinetry finish. The “after” image, is a kitchen that looks almost as if its brand new, the image speaks for itself!
Cabinetry
With the wooden cabinetry in this kitchen already having great bones, all we needed to do was our refinishing process that involved removing door and drawer fronts, sanding, priming, and painting. The main color of the cabinetry is white (Sherwin Williams Pure White 7005) and as an accent, we applied a deep navy blue that really pops in this space (Sherwin Willaims Naval 6244). As a special design element, we incorporated a natural wooden band across the hood which is subtle but adds an element of surprise.
Countertops
The original countertops in this space were a 12×12 tile with cracks and discolored grout from all the wear and tear. To replace the countertops, we installed a clean and crisp quartz that is not only durable but easy to maintain (no grout here!). The 3cm countertops are a Cambria quartz in a grey-tone color (Carrick).
Backsplash
Keeping things simple, yet classic, we installed a 3×6 subway tile from Interceramic. The crisp white pairs well with all the other finishes of the space and really brighten the space up! To spice things up, we paired the white tile with a contrasting grout color (Cape Grey) that matches the countertop. This is a simple method to add interest to your white backsplash!
Fixtures and Fittings
For the fixtures and fittings of the kitchen, we wanted pieces that made a statement. That’s why we selected this industrial style faucet from Brizo! The faucet is a Brizo LITZE™ PULL-DOWN FAUCET WITH ARC SPOUT AND INDUSTRIAL HANDLE (63044LF-BLGL). The matte black paired with the luxe gold elements really make a statement! To match the gold elements of the faucet, we installed cabinetry hardware from Topknobs in the same gold finish. The hardware is a Channing pull TK743HB. Lastly, the large single bowl sink (who doesn’t want a large sink?!) is a great functional touch to the kitchen. The sink is a Blanco Precision 16″ R10 super single with 16″ Drainer in stainless steel (516216).

 Melinamade - Residential Design + Interiors
Some vintage Midcentury pieces here along with a custom made Swarovski crystal sputnik chandelier similar to the much larger one in the NYC Metropolitan Opera House! To know more about this makeover, please read the "Houzz Tour" feature article here: http://www.houzz.com/ideabooks/32975037/list/houzz-tour-midcentury-meets-mediterranean-in-california
Bernard Andre Photography



 Treefrog Design
Snowberry Lane Photography
Example of a large trendy master porcelain tile, beige tile and blue tile porcelain tile and gray floor walk-in shower design in Seattle with flat-panel cabinets, black cabinets, gray walls, an undermount sink, quartz countertops and white countertops
Example of a large trendy master porcelain tile, beige tile and blue tile porcelain tile and gray floor walk-in shower design in Seattle with flat-panel cabinets, black cabinets, gray walls, an undermount sink, quartz countertops and white countertops

 J Steven Kemp Architect
Emily Followill
Inspiration for a mid-sized timeless enclosed and formal medium tone wood floor and brown floor living room remodel in Atlanta with a wall-mounted tv, white walls and no fireplace
Inspiration for a mid-sized timeless enclosed and formal medium tone wood floor and brown floor living room remodel in Atlanta with a wall-mounted tv, white walls and no fireplace

 Feldman Architecture, Inc.
Matthew Milman
Example of a farmhouse dark wood floor and brown floor dining room design in San Francisco with white walls
Example of a farmhouse dark wood floor and brown floor dining room design in San Francisco with white walls
 State Adjusting Services
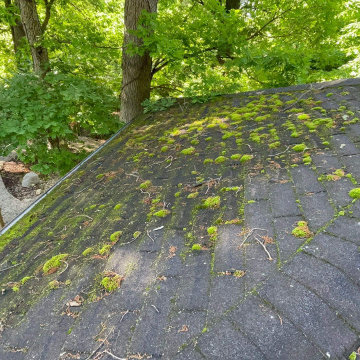
Before restoration view highlighting heavy moss accumulation, shingle curling, and severe long-term wear on the aging roof prior to replacement by State Adjusting Services.

 Demetriades + Walker
Peter Peirce
Staircase - transitional staircase idea in Bridgeport with white walls
Staircase - transitional staircase idea in Bridgeport with white walls
 American Building Development
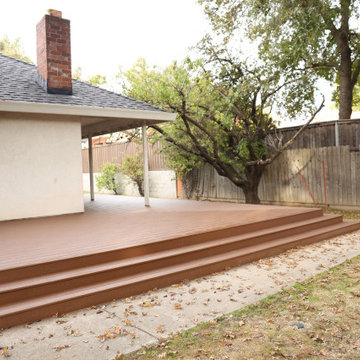
Close-up of Trex decking boards showcasing clean lines, modern finish, and weather-resistant composite materials designed for long-term performance.
Minimalist deck photo in Sacramento
Minimalist deck photo in Sacramento

Sponsored
Plain City, OH

Kuhns Contracting, Inc.
Central Ohio's Trusted Home Remodeler Specializing in Kitchens & Baths

 User
UserJoe Everhart
Example of a classic gray tile freestanding bathtub design in Indianapolis with dark wood cabinets, white walls and flat-panel cabinets
Example of a classic gray tile freestanding bathtub design in Indianapolis with dark wood cabinets, white walls and flat-panel cabinets

Small trendy medium tone wood floor kitchen pantry photo in Chicago with flat-panel cabinets, white cabinets and no island

 Pheasant Hill Homes Ltd.
From the beach to the shower is the way to live. Here is a custom built wood outdoor shower with a bench on a solid concrete slab that is properly drained. It even has a lower faucet for washing the dog after a play on the beach.

 Hoke Ley
Blake Worthington, Rebecca Duke
Inspiration for a huge contemporary light wood floor foyer remodel in Los Angeles with white walls and a metal front door
Inspiration for a huge contemporary light wood floor foyer remodel in Los Angeles with white walls and a metal front door
Sponsored
Plain City, OH
Kuhns Contracting, Inc.
Central Ohio's Trusted Home Remodeler Specializing in Kitchens & Baths
 User
UserHoward Baker | www.howardbakerphoto.com
Inspiration for a contemporary light wood floor and brown floor kitchen remodel in Sussex with an undermount sink, flat-panel cabinets, gray cabinets, white backsplash and subway tile backsplash
Inspiration for a contemporary light wood floor and brown floor kitchen remodel in Sussex with an undermount sink, flat-panel cabinets, gray cabinets, white backsplash and subway tile backsplash

 Patrick Millwork Inc
Staircase - mid-sized modern wooden l-shaped cable railing staircase idea in Boise with painted risers

 Design Loves Detail
Example of a beach style light wood floor and beige floor kitchen design with a farmhouse sink, recessed-panel cabinets, white cabinets, stainless steel appliances, an island and black countertops
4