
Search results for "Replacing items" in Home Design Ideas

 Catherine Kerr Interiors Inc.
The entire condo gut remodel was down to the cement.
The theme was developed around the dining chairs, which was the only item the client kept from their Chicago home. Walls were sterling gray by Ben Moore, and the
custom ceilings and soffits were designed by Catherine to house automatic light filtering shades and drapes. The
house was wired with latest Lutron electronics and automation. The theme was scrolls repeated in faux painted domes and velvet fabrics and the lighting pictured here: Olivia chrome finished by Troy Lighting (chandelier and other lighting in the home)
ALL the rugs were custom designed by Catherine.
The oval wood table and king and queen chairs were purchased from Kravet as were all the fabrics.
The floors were replaced from tile to oil rubbed wood

 House of a Different Color
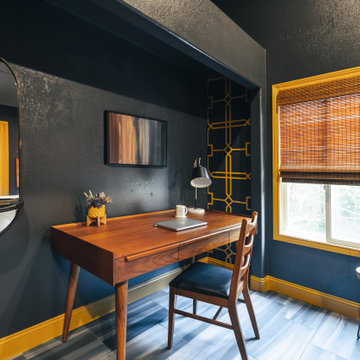
Guest Bedroom Renovation. Client requested a unique boutique hotel vibe, and to use Hotel Indigo for inspiration.
Removed Carpet, replaced with gorgeous water color porcelain tile. Repainted deep grays with bold yellow trim and fretwork. Replaced basic white ceiling fan with two tone wood and metal modern ceiling fan with dimmable, white color-shifting LED light. Furnished with an eclectic mix of midcentury styled pieces, as well as industrial and art deco style lamps, a live-edge wood side table, light gray velvet bed, bamboo roman shades, and open clothing storage. Finished with décor items and artwork.
 House of a Different Color
Guest Bedroom Renovation. Client requested a unique boutique hotel vibe, and to use Hotel Indigo for inspiration.
Removed Carpet, replaced with gorgeous water color porcelain tile. Repainted deep grays with bold yellow trim and fretwork. Replaced basic white ceiling fan with two tone wood and metal modern ceiling fan with dimmable, white color-shifting LED light. Furnished with an eclectic mix of midcentury styled pieces, as well as industrial and art deco style lamps, a live-edge wood side table, light gray velvet bed, bamboo roman shades, and open clothing storage. Finished with décor items and artwork.
Find the right local pro for your project

 Alexandra Crafton
Photo: Alexandra Crafton © 2017 Houzz
Living room - transitional living room idea in Boston
Living room - transitional living room idea in Boston
 House of a Different Color
Guest Bedroom Renovation. Client requested a unique boutique hotel vibe, and to use Hotel Indigo for inspiration.
Removed Carpet, replaced with gorgeous water color porcelain tile. Repainted deep grays with bold yellow trim and fretwork. Replaced basic white ceiling fan with two tone wood and metal modern ceiling fan with dimmable, white color-shifting LED light. Furnished with an eclectic mix of midcentury styled pieces, as well as industrial and art deco style lamps, a live-edge wood side table, light gray velvet bed, bamboo roman shades, and open clothing storage. Finished with décor items and artwork.
 House of a Different Color
Guest Bedroom Renovation. Client requested a unique boutique hotel vibe, and to use Hotel Indigo for inspiration.
Removed Carpet, replaced with gorgeous water color porcelain tile. Repainted deep grays with bold yellow trim and fretwork. Replaced basic white ceiling fan with two tone wood and metal modern ceiling fan with dimmable, white color-shifting LED light. Furnished with an eclectic mix of midcentury styled pieces, as well as industrial and art deco style lamps, a live-edge wood side table, light gray velvet bed, bamboo roman shades, and open clothing storage. Finished with décor items and artwork.

 Pamela Foster & Associates, Inc.
The rear entry door was outdated. We replaced it with a 1/3 12 lite door. We popped the ceiling in the middle, but had to keep the soffit around the room b/c of lighting and venting. We removed all the angles and softened up the wall color. It makes everything feel larger and cleaner. It also allowed a larger opening from the entry to the kitchen.
We also added a pantry made to match the kitchen cabinets in this area, which is across from regular coat closets with large storage. This makes it easy to bring in large items from the garage and store them before entering the kitchen.

Sponsored
Columbus, OH

Hope Restoration & General Contracting
Columbus Design-Build, Kitchen & Bath Remodeling, Historic Renovations
 Valet Custom Cabinets & Closets
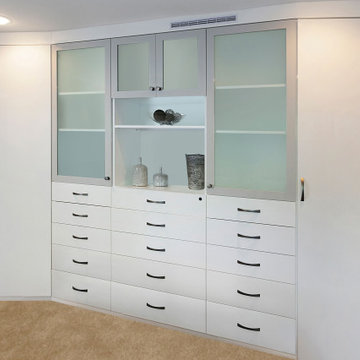
This client was looking to replace their old dresser with some modern cabinetry that would increase the storage space in their small master bedroom. Including hang space can be challenging when space is limited because it requires more depth than could be accommodated across the span of the wall, so angled “wedge” cabinets provide a smooth transition in depths from the hang space on the left to the dresser space in the center and the right, where the cabinetry gives way a wall to wall reach-in closet. High Gloss White PET was used throughout the cabinetry, with High Gloss Light Grey PET framing the etched glass doors, providing a nice break in the solid fronts, and complimenting matching grey on the sliding doors. The opening with a shelf provides space for a small T.V. or display items. With maximum storage capacity and designed to fit a small space, this cabinet prices out at $17,050.
 Pamela Foster & Associates, Inc.
The rear entry door was outdated. We replaced it with a 1/3 12 lite door. We popped the ceiling in the middle, but had to keep the soffit around ceiling in the room b/c of electrical and venting. We removed all the angles and softened up the wall color. It makes everything feel larger and cleaner. It also allowed a larger opening from the entry to the kitchen.
We also added a pantry made to match the kitchen cabinets in this area, which is across from regular coat closets with large storage. This makes it easy to bring in large items from the garage and store them before entering the kitchen.
 House of a Different Color
Guest Bedroom Renovation. Client requested a unique boutique hotel vibe, and to use Hotel Indigo for inspiration.
Removed Carpet, replaced with gorgeous water color porcelain tile. Repainted deep grays with bold yellow trim and fretwork. Replaced basic white ceiling fan with two tone wood and metal modern ceiling fan with dimmable, white color-shifting LED light. Furnished with an eclectic mix of midcentury styled pieces, as well as industrial and art deco style lamps, a live-edge wood side table, light gray velvet bed, bamboo roman shades, and open clothing storage. Finished with décor items and artwork.
 House of a Different Color
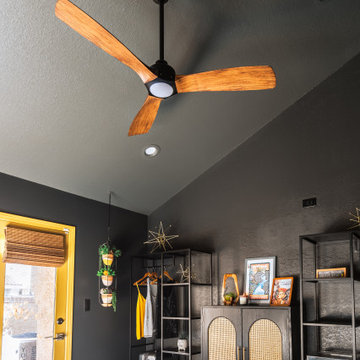
Guest Bedroom Renovation. Client requested a unique boutique hotel vibe, and to use Hotel Indigo for inspiration.
Removed Carpet, replaced with gorgeous water color porcelain tile. Repainted deep grays with bold yellow trim and fretwork. Replaced basic white ceiling fan with two tone wood and metal modern ceiling fan with dimmable, white color-shifting LED light. Furnished with an eclectic mix of midcentury styled pieces, as well as industrial and art deco style lamps, a live-edge wood side table, light gray velvet bed, bamboo roman shades, and open clothing storage. Finished with décor items and artwork.
 House of a Different Color
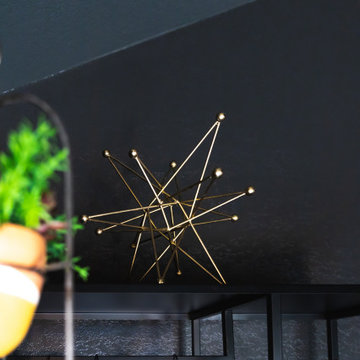
Guest Bedroom Renovation. Client requested a unique boutique hotel vibe, and to use Hotel Indigo for inspiration.
Removed Carpet, replaced with gorgeous water color porcelain tile. Repainted deep grays with bold yellow trim and fretwork. Replaced basic white ceiling fan with two tone wood and metal modern ceiling fan with dimmable, white color-shifting LED light. Furnished with an eclectic mix of midcentury styled pieces, as well as industrial and art deco style lamps, a live-edge wood side table, light gray velvet bed, bamboo roman shades, and open clothing storage. Finished with décor items and artwork.

 Microworks Handyman
Deck Plank Replacement & Your Entire To-Do List Done! ??️
Start by fixing those rotting, splintered, or warped deck boards that make your outdoor space look tired and unsafe, and let us take care of the rest in one seamless visit. With our Ultimate Handyman Block, your professional will kick off the day with a quick property walkthrough to prioritize your exact needs. We will dive straight into carefully removing the damaged decking, inspecting the joists beneath, and seamlessly securing fresh, durable planks so your outdoor living space is safe, solid, and ready for entertaining. Once your deck surface is perfectly restored, we will use the rest of your reserved session to tackle whatever else is weighing on your mind—from mounting heavy TVs and patching drywall to upgrading door hardware and repairing fences. Professional-grade consumables are fully included in the service, and if your project requires specialty composite boards, hidden fastening systems, or specific pressure-treated lumber, we source them for you and pass the items on with zero markup. It is the ultimate, stress-free way to finally catch up on those nagging repairs and get your property back to 100% in a single day.

Sponsored
Plain City, OH

Kuhns Contracting, Inc.
Central Ohio's Trusted Home Remodeler Specializing in Kitchens & Baths
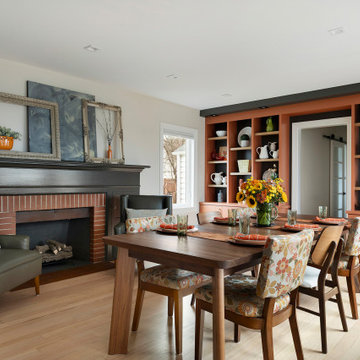
 McDonald Remodeling
Main floor, kitchen, and dining remodel plus addition replacement by Minneapolis / St. Paul-based McDonald Remodeling. See more examples of our work and learn more at www.mcdonaldremodeling.com
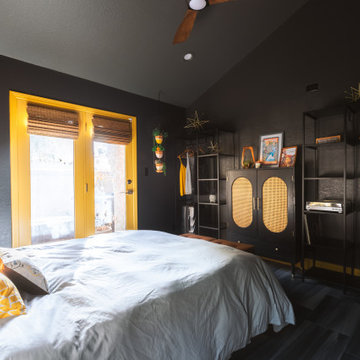 House of a Different Color
Guest Bedroom Renovation. Client requested a unique boutique hotel vibe, and to use Hotel Indigo for inspiration.
Removed Carpet, replaced with gorgeous water color porcelain tile. Repainted deep grays with bold yellow trim and fretwork. Replaced basic white ceiling fan with two tone wood and metal modern ceiling fan with dimmable, white color-shifting LED light. Furnished with an eclectic mix of midcentury styled pieces, as well as industrial and art deco style lamps, a live-edge wood side table, light gray velvet bed, bamboo roman shades, and open clothing storage. Finished with décor items and artwork.

 J.THOM Residential Design & Cabinetry
Our goal was to modernize an outdated spec kitchen by increasing the overall storage capacity and re-configuring the work-space to accommodate more use while increasing the natural light into the kitchen.
We collaborated with the Owners Architect and determined it was necessary to partially remove the wall between the kitchen and dining room. Two small windows along the rear wall were replaced with a new over-sized window bringing in massive amounts of natural light. We removed a breakfast table that previously crowded the kitchen circulation and replaced it with a breakfast counter facing the kitchen and new window.
The semi-open kitchen, delineated by the breakfast counter created a visual buffer for a busy kitchen and maximized the views and natural from the new window. By organizing every cabinet, we maximized the storage capacity and further increased the ergonomics of the kitchen using drawers for dishes and other items.
Jonathan Kolbe Photographer

 Z. Davis Interiors, Ltd
The entire house was simplified and modernized. We stripped the old floors. It was sealed, no stain added. The old country kitchen table was ultra high gloss white car painted. The breakfast room is white with a high gloss paint on the wood trims, natural wood, and white decorative items. The stainless shelves for the dishes the family uses throught the day replaced an old heavy combersome painted hutch. The combination of the old and new, country and sophistication resulted in a pristine look we were going for.
Sponsored
Plain City, OH
Kuhns Contracting, Inc.
Central Ohio's Trusted Home Remodeler Specializing in Kitchens & Baths

 Carter Fox Design Build
How do you squeeze a soaker tub, steam shower, walk-in closet, large master bedroom, and a private study into the renovation of a 2-story East Danforth semi? By going UP!
For this project, the homeowner had a firm budget and didn't dream it could include a new kitchen as well as the 3rd-floor addition. With some creative solutions and our experience remodeling older homes, Carter Fox delivered an open-concept light-filled home that preserved several original elements in order to save budget for the must-have items - AND a new, customized kitchen.
 Catherine Kerr Interiors Inc.
The entire condo gut remodel was down to the cement.
The theme was developed around the dining chairs, which was the only item the client kept from their Chicago home. Walls were sterling gray by Ben Moore, and the
custom ceilings and soffits were designed by Catherine to house automatic light filtering shades and drapes. The
house was wired with latest Lutron electronics and automation. The theme was scrolls repeated in faux painted domes and velvet fabrics and the lighting pictured here: Olivia chrome finished by Troy Lighting (chandelier and other lighting in the home)
ALL the rugs were custom designed by Catherine.
The oval wood table and king and queen chairs were purchased from Kravet as were all the fabrics.
The floors were replaced from tile to oil rubbed wood
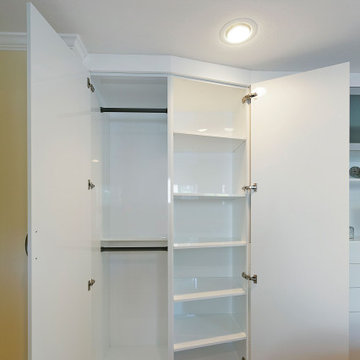 Valet Custom Cabinets & Closets
This client was looking to replace their old dresser with some modern cabinetry that would increase the storage space in their small master bedroom. Including hang space can be challenging when space is limited because it requires more depth than could be accommodated across the span of the wall, so angled “wedge” cabinets provide a smooth transition in depths from the hang space on the left to the dresser space in the center and the right, where the cabinetry gives way a wall to wall reach-in closet. High Gloss White PET was used throughout the cabinetry, with High Gloss Light Grey PET framing the etched glass doors, providing a nice break in the solid fronts, and complimenting matching grey on the sliding doors. The opening with a shelf provides space for a small T.V. or display items. With maximum storage capacity and designed to fit a small space, this cabinet prices out at $17,050.
51