
Search results for "Replacing items" in Home Design Ideas

 Haven Design and Construction
This 1902 San Antonio home was beautiful both inside and out, except for the kitchen, which was dark and dated. The original kitchen layout consisted of a breakfast room and a small kitchen separated by a wall. There was also a very small screened in porch off of the kitchen. The homeowners dreamed of a light and bright new kitchen and that would accommodate a 48" gas range, built in refrigerator, an island and a walk in pantry. At first, it seemed almost impossible, but with a little imagination, we were able to give them every item on their wish list. We took down the wall separating the breakfast and kitchen areas, recessed the new Subzero refrigerator under the stairs, and turned the tiny screened porch into a walk in pantry with a gorgeous blue and white tile floor. The french doors in the breakfast area were replaced with a single transom door to mirror the door to the pantry. The new transoms make quite a statement on either side of the 48" Wolf range set against a marble tile wall. A lovely banquette area was created where the old breakfast table once was and is now graced by a lovely beaded chandelier. Pillows in shades of blue and white and a custom walnut table complete the cozy nook. The soapstone island with a walnut butcher block seating area adds warmth and character to the space. The navy barstools with chrome nailhead trim echo the design of the transoms and repeat the navy and chrome detailing on the custom range hood. A 42" Shaws farmhouse sink completes the kitchen work triangle. Off of the kitchen, the small hallway to the dining room got a facelift, as well. We added a decorative china cabinet and mirrored doors to the homeowner's storage closet to provide light and character to the passageway. After the project was completed, the homeowners told us that "this kitchen was the one that our historic house was always meant to have." There is no greater reward for what we do than that.


 Florida Lifestyle Homes, Inc.
Beach style beige floor kitchen photo in Miami with an undermount sink, glass-front cabinets, white cabinets, blue backsplash, subway tile backsplash, stainless steel appliances, two islands and white countertops
Find the right local pro for your project

 Highland Design+Build
A love for hosting gatherings motivated these homeowners to open up and rework their dimly lit kitchen. The kitchen was land-locked by surrounding rooms.
An island floor plan replaced the preexisting peninsula which allowed the casual seating to move out of the way of the traffic pattern. Cabinets custom painted Sherwin Williams Relaxed Khaki were double stacked floor to ceiling to increase storage. Glass-door top cabinets with LED lighting provided display space for decorative items. Cabinetry pantry space efficiently replaced the traditional closet pantry without sacrificing storage. Colonial Crème granite was used for the counters highlighted by a backsplash of ivory 3x6 travertine in a 45-degree herringbone pattern. LED under cabinet lights and an oversized lantern-style chandelier over the island added extra light and ambiance.
205 Photography

 MRF Construction, Inc.
In keeping with the historic nature of the home, white painted custom cabinets with shaker style doors (that echo the paneling in the rest of the house) replaced dated cabinets in the kitchen. An island with seating for five people allows guests to sit and chat with the cook, and the kids to be more involved during busy breakfasts. A custom buffet cabinet was designed to echo traditional free standing cabinets and houses the coffee maker, toaster and breakfast items, which are neatly tucked away behind doors when not in use.
We strived to preserve the unique features of this home, with new items such as period style light fixtures, and trim details that match the rest of the home. The space is complete with historically accurate finishes like marble countertops.
 MRF Construction, Inc.
In keeping with the historic nature of the home, white painted custom cabinets with shaker style doors (that echo the paneling in the rest of the house) replaced dated cabinets in the kitchen. An island with seating for five people allows guests to sit and chat with the cook, and the kids to be more involved during busy breakfasts. A custom buffet cabinet was designed to echo traditional free standing cabinets and houses the coffee maker, toaster and breakfast items, which are neatly tucked away behind doors when not in use.
We strived to preserve the unique features of this home, with new items such as period style light fixtures, and trim details that match the rest of the home. The space is complete with historically accurate finishes like marble countertops.

 Mayi & Company L.L.C.
Wood floor and beam refinishing, window replacement, built-in storage, wall painting, decor.
Photos by M.A.D.
Bedroom and small eclectic girl medium tone wood floor kids' bedroom photo in San Francisco with white walls
Bedroom and small eclectic girl medium tone wood floor kids' bedroom photo in San Francisco with white walls



 Gloria Carlson - Harrell Design + Build
Bernard Andre
Inspiration for a tropical bathroom remodel in San Francisco
Inspiration for a tropical bathroom remodel in San Francisco
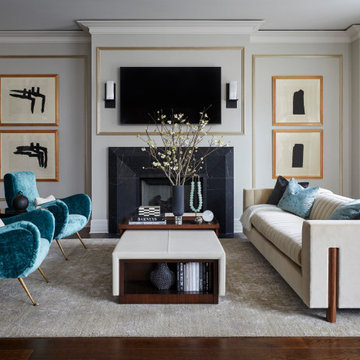
 Design Tuttoilmondo
Italian Marble, Nero Marquina fireplace surround
Inspiration for a small transitional living room remodel in Chicago with a standard fireplace and a stone fireplace
Inspiration for a small transitional living room remodel in Chicago with a standard fireplace and a stone fireplace

 Jaeger Kitchens, NJ
Old world farm house with beautiful raised panel gray painted kitchen cabinets.
Inspiration for a mid-sized country u-shaped medium tone wood floor and brown floor eat-in kitchen remodel in New York with an undermount sink, raised-panel cabinets, gray cabinets, granite countertops, white backsplash, subway tile backsplash, stainless steel appliances and a peninsula
Inspiration for a mid-sized country u-shaped medium tone wood floor and brown floor eat-in kitchen remodel in New York with an undermount sink, raised-panel cabinets, gray cabinets, granite countertops, white backsplash, subway tile backsplash, stainless steel appliances and a peninsula

 J.THOM Residential Design & Cabinetry
Our goal was to modernize an outdated spec kitchen by increasing the overall storage capacity and re-configuring the work-space to accommodate more use while increasing the natural light into the kitchen.
We collaborated with the Owners Architect and determined it was necessary to partially remove the wall between the kitchen and dining room. Two small windows along the rear wall were replaced with a new over-sized window bringing in massive amounts of natural light. We removed a breakfast table that previously crowded the kitchen circulation and replaced it with a breakfast counter facing the kitchen and new window.
The semi-open kitchen, delineated by the breakfast counter created a visual buffer for a busy kitchen and maximized the views and natural from the new window. By organizing every cabinet, we maximized the storage capacity and further increased the ergonomics of the kitchen using drawers for dishes and other items.
Jonathan Kolbe Photographer

 Impeccably Designed Homes by Donna Hoffman
Time to get creative! Before we re-colored the perimeter cabinetry and updated the hardware, we added beefy crown molding for added panache and to lift the ceiling. The existing granite was lifted and then replaced onto the new built custom island, which now provides excellent concealed space for trash and 2 recycling containers, in addition to cooking items. A classic marble basket weave and dot backsplash ties it all together as light fixtures create the splash in the room.
Photography by David Van Scott
 Mayi & Company L.L.C.
Wood floor and beam refinishing, window replacement, built-in storage, wall painting, decor.
Photos by M.A.D.
Inspiration for a bedroom and small eclectic girl medium tone wood floor kids' bedroom remodel in San Francisco
Inspiration for a bedroom and small eclectic girl medium tone wood floor kids' bedroom remodel in San Francisco

Sponsored
Plain City, OH

Kuhns Contracting, Inc.
Central Ohio's Trusted Home Remodeler Specializing in Kitchens & Baths

 J.E.P. Contracting, Inc.
We replaced the cabinets with custom built knotty alder cabinets. We also added a large pantry cabinet that houses the refrigerator. Floating shelves provide a focal point for beloved and useful items alike. The kitchen floors are Durban dark glazed porcelain tile with the look of hardwood flooring and the ease of tile for easy maintenance while living on the water. The granite counter tops wrap around allowing for a large area for entertaining.

 User
Also part of the original 1930's construction, the front door opens directly into this living room. Flanked by a side-entry staircase and open in enfilade to the dining and side halls, we wanted to honor this room's traditional roots while creating a stylish, welcoming space that welcomes you into the home. The dated surround was replaced with a custom bluestone slab, plantations shutters were installed for a tailored look, and a mix of the homeowner's original furnishings and art were installed in equal measure with custom-selected items.


 Ania Stempi
Enclosed kitchen - mid-sized transitional galley medium tone wood floor enclosed kitchen idea in New York with raised-panel cabinets, white cabinets, granite countertops, green backsplash, ceramic backsplash, stainless steel appliances and white walls

Sponsored
Delaware, OH

Buckeye Basements, Inc.
Central Ohio's Basement Finishing ExpertsBest Of Houzz '13-'21

 R. H. Residential Renovations
Lindsay Rhodes
Example of a small beach style galley medium tone wood floor eat-in kitchen design in Dallas with recessed-panel cabinets, white cabinets, blue backsplash, ceramic backsplash, stainless steel appliances, no island and an undermount sink
Example of a small beach style galley medium tone wood floor eat-in kitchen design in Dallas with recessed-panel cabinets, white cabinets, blue backsplash, ceramic backsplash, stainless steel appliances, no island and an undermount sink

 Cindy Smetana Interiors
Jeri Koegel Photography
Large elegant master carpeted and beige floor bedroom photo in Orange County with beige walls and a standard fireplace
Large elegant master carpeted and beige floor bedroom photo in Orange County with beige walls and a standard fireplace
 Riverwalk Contracting Group
This 1920s home had a small dated kitchen. We opened the wall between the kitchen and dining room, moving the main kitchen footprint into the former dining room to be opened to the living area. A large series of kitchen windows were added to highlight the view, with the gas cooktop looking out. The former kitchen space was converted a butler's pantry to include the main farm sink and dishwasher, thus allowing closing off messy dishes during a party. The pantry was built with extra-large shelves to accommodate bulky Costco items and a small area for a coffee bar. The bulk of the budget was used to replace and reposition two staircases. The project also included sistering sagging ceiling joists from the upstairs.
49