
Search results for "Replica" in Home Design Ideas
 The McKernon Group
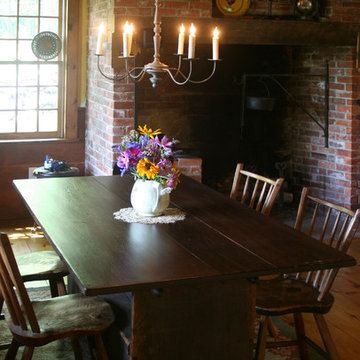

Example of a farmhouse light wood floor dining room design in Burlington with yellow walls

 The McKernon Group
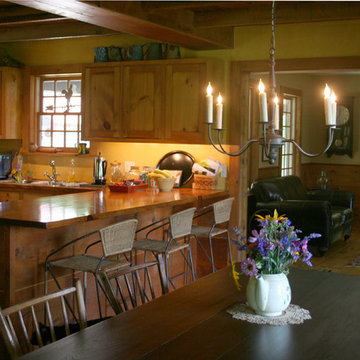
Reclaimed barn board on the ceilings, beams and chair rail.
Inspiration for a farmhouse u-shaped light wood floor kitchen remodel in Burlington with recessed-panel cabinets, light wood cabinets, wood countertops, yellow backsplash and black appliances
Inspiration for a farmhouse u-shaped light wood floor kitchen remodel in Burlington with recessed-panel cabinets, light wood cabinets, wood countertops, yellow backsplash and black appliances
Find the right local pro for your project
 The McKernon Group
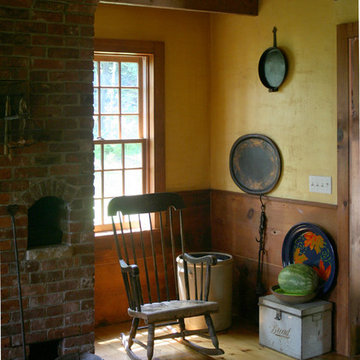
Reclaimed barn board on the ceilings, beams and chair rail.
Country u-shaped light wood floor kitchen photo in Burlington with recessed-panel cabinets, light wood cabinets, wood countertops, yellow backsplash and black appliances
Country u-shaped light wood floor kitchen photo in Burlington with recessed-panel cabinets, light wood cabinets, wood countertops, yellow backsplash and black appliances
 The McKernon Group
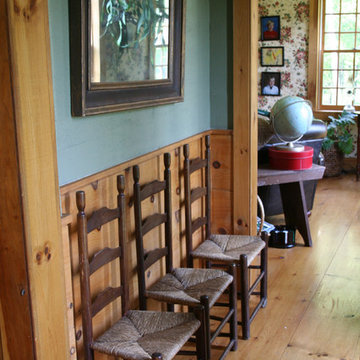
Again, all the energy efficiency of today with the details of yesterday.
Cottage light wood floor entryway photo in Burlington with beige walls
Cottage light wood floor entryway photo in Burlington with beige walls
 The McKernon Group
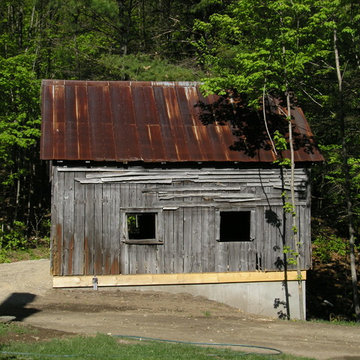
The owners bought a barn down the road and moved it onto their property. It has since been refinished and is used for a workspace / game room.
Example of a country exterior home design in Burlington
Example of a country exterior home design in Burlington
 Titan Homes
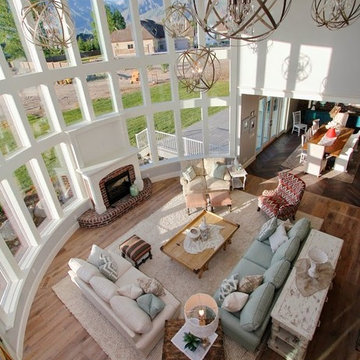
A mix of fun fresh fabrics in coral, green, tan, and more comes together in the functional, fun family room. Comfortable couches in different fabric create a lot of seating. Patterned ottomans add a splash of color. Floor to ceiling curved windows run the length of the room creating a view to die for. Replica antique furniture accents. Unique area rug straight from India and a fireplace with brick surround for cold winter nights. The lighting elevates this family room to the next level.

 Project 22 Design Inc
Janis Nicolay
Example of a danish concrete floor and gray floor dining room design in Vancouver with white walls
Example of a danish concrete floor and gray floor dining room design in Vancouver with white walls
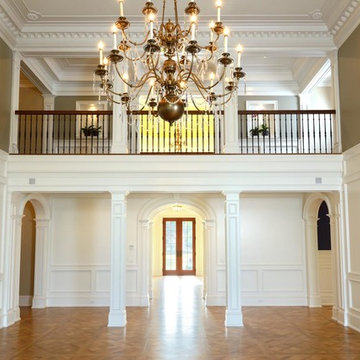
 Laplante Construction Inc.
Stansbury Photography
View the dramatic video of this captivating home here: http://bit.ly/22rjvjP
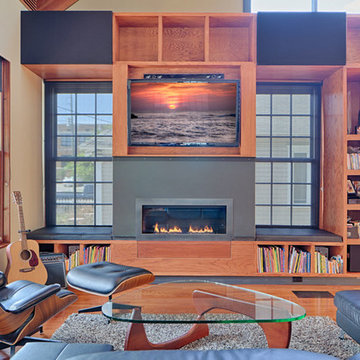
 Manhattan Home Design
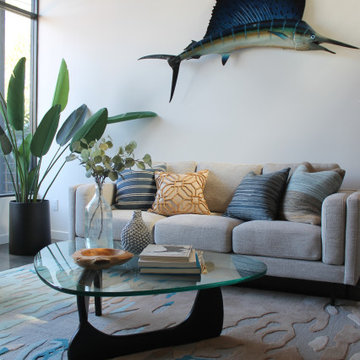
Our Plywood Lounge Chair seat cushions are perfectly contoured. The pitch is a 15% recline and the high back provides the utmost in comfortable seating. Our signature replica of the original Plywood Lounge Chair comes complete with all the original features. From the leather and die cast aluminum base to the Kiln Dried Polyurethane real wooden shell, no detail has been overlooked. You can purchase your very own piece of history, made by hand using the highest quality materials in a variety of finishes.


 Ninis Gifts & Garden Treasures
This miniature gnome workshop scene is set in a succulent container garden planted in an antique replica bowl. The bowl has a hole in it which gives drainage that succulents need. We don't want any root rot! I keep this cute container garden outside in a sunny section of my patio in the summer and bring it inside during the colder months. Project designed, created, and photographed by Dawn Harry of Ninis Gifts and Garden Treasures


 Andover Landscape Design & Construction
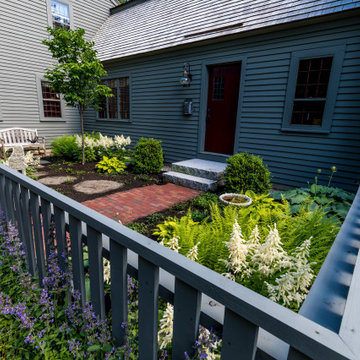
Timeless Classic.
The landscape must complement the architecture of the house, so designing this garden for our antique reproduction needed to harken back to a different time. Material choices such as antique brick, reclaimed granite, and natural-cleft bluestone were all incorporated into the composition to create a timeless beauty all within the context of a bygone setting.
Directly adjacent to the driveway and guest parking, the ‘kitchen garden’ was surrounded by a custom-built cedar fence with a self-closing cannonball gate. Herbs and cutting perennials fill the space as well as a small bench for reflection or to take a break from tending to the garden. From a functional standpoint, this has become the most-used entrance to the house, with the original main door serving only as decoration. The arrival sequence is easy to understand and has the guests passing through the landscape on a well-lit path via our hand-built copper lantern atop an architectural post. Planting was purposely kept to a minimum with mostly perennials and a couple of common lilacs — all keeping within the design intent.
Existing natural-cleft bluestone was repurposed with a linear approach for a dining and lounging terrace in the rear of the property. Three sides are surrounded by sun-loving plants with grass coming right up to the patio offering a seamless transition to the yard beyond.
Simple, elegant, and timeless.
 Schenck and Company
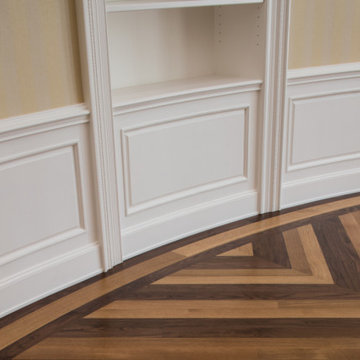
In this local replica of the world’s most famous office, it’s the floors that command respect. American Black Walnut and rift white oak planks are laid in four chevron patterns that emanate from the center of the room to its curved walls. An exquisitely crafted bent border frames the dramatic pattern and emphasizes the room’s famously oval contour.

11