
Search results for "Replicate" in Home Design Ideas
 User
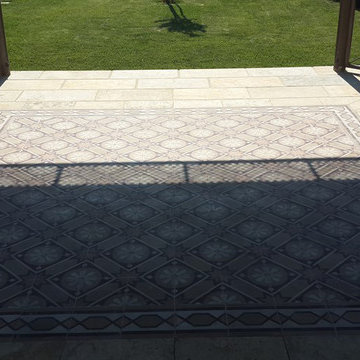
Reclaimed french colored square cement tiles by Architectural Stone Decor.
www.archstonedecor.ca | sales@archstonedecor.ca | (437) 800-8300
These colored cement tiles are very unique and available in very limited quantities and cannot be replicated.

 McClurg Remodeling & Construction Services
The porch addition was designed and products were selected to blend with the home’s architecture. Ceiling lines for the porch replicate the shape and design of the windows of the home. A gabled roof was used to optimize the view of the lake from inside of the home. The roof serves as the structural support for a stone veneer outdoor wood-burning fireplace.
 Chadsworth Columns
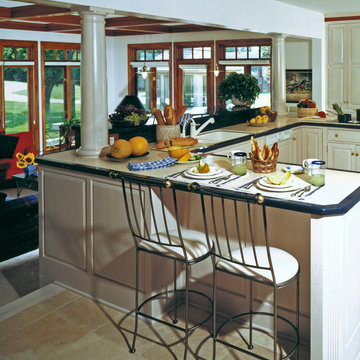
Column Design #100
- Authentic Replication Maple Wood Columns.
- Tuscan Capitals & Bases.
- Plain, Round, Tapered Wooden Shats Split for Reassembly
Column Size: 8" x 45"
Project Location: Plato, MN
Kitchen with columns on counter. Columns faux finished to look like marble.
Photography: K. Peterson Design - Residential, Interior
Find the right local pro for your project

 Revive Remodeling LLC
The 5’x5’ shower was stripped to the studs which allowed for all the new plumbing components including body sprays, 2 shower heads, and a rain head all enclosed (including the ceiling) in a gorgeous 12”x24” Quest matte tile that replicates a marble look. To make the 36” wide soap niche completely unique, an Arabesque Beveled Mosaic in a grey color lines the backside of it.

 Encore Construction
The beautiful farmhouse sink and faucetry sit between glass cabinets with inlayed end panels and crown molding.
The dishwasher is paneled to replicate the trash bin on the other side of the sink.
Pull out storage is extremely useful and creative.
OnSite Studio-Jay Groccia
 User
Reclaimed french colored square cement tiles by Architectural Stone Decor.
www.archstonedecor.ca | sales@archstonedecor.ca | (437) 800-8300
These colored cement tiles are very unique and available in very limited quantities and cannot be replicated.

 Finstad's Carpet One
Inspirational colors and a warm hardwood flooring with accent rug invite you into this lovely family space.
Example of a classic living room design with a standard fireplace and a brick fireplace
Example of a classic living room design with a standard fireplace and a brick fireplace
 Blackline Renovations
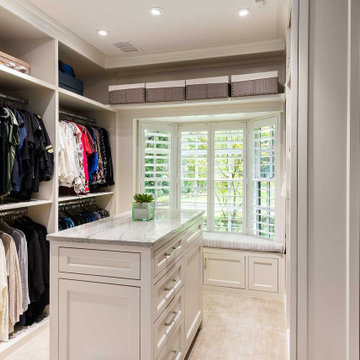
New, full-height cabinetry with adjustable hanging rods and shelves were installed in a similar configuration to the original closet. The built-in dresser and island cabinetry were replaced with new soft-close cabinetry, and we replicated the primary bathroom countertops in the space to tie the rooms together. By adding numerous thoughtfully placed recessed lights, the closet felt more open and inviting, like a luxury boutique.


 Anderson Design / ErosionZ. Minnesota Landscape.
An espaliered 'Honeycrisp' apple is the focal point of this pergola-shaded patio. A space-frame grid design on the pergola, mimics a nearby porch detail and is replicated at 1/6th scale on the espalier structure -- in the form of an abstract tree. Dining under the canopy takes place on summer evenings. Credit: Tad Anderson. All rights exclusively reserved.

 Tiger Lily's Greenwich
Guest Room at Palm Beach features original Master Bedroom furniture suite. Fabric by Bruinswig & Fils was reproduced to refresh the existing sun faded fabric. Tiger Lily's custom produced bedding and draperies to replicate original design by Colefax & Fowler. Draperies in nautical toile by Schumacher finished with french pleat detail.

 Sterling Carpet & Flooring
In this premium laminate flooring collection, rustic-style wood looks are replicated with a high level of authenticity. Floors appear beautifully aged with scraped textures and natural wood characteristics — and are built to withstand a lifetime of high traffic and high impact even in the most active homes.
As the original carpet store on Orange County’s famed tile mile, Sterling has been servicing the flooring needs of Southern California for generations. Sterling is one the largest and oldest flooring stores in Orange County. We look forward to helping you with all your flooring needs.
 Sandrin Construction Ltd
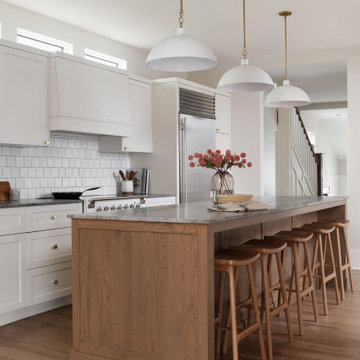
Another difficulty of this type of house is integrating the new work with the old. Pictured in the back is the previous staircase. Not original, but older. The hardwood also had a peculiar walnut plug pattern that had to be replicated everywhere the floor was feather patched.
 Sammy Bragg
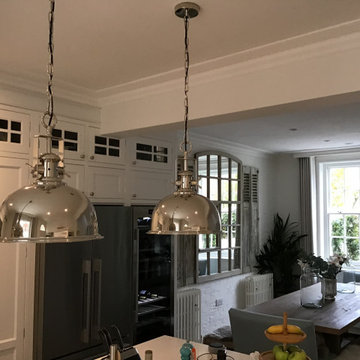
A rustic but elegant finish required. Large sash windows dressed with wave curtains. Italian style large family seating desired. Large benches mixed with upholstered benches and faux fur throws for comfort. Tiled wood effect floor for practicality. Antique mirrors and shutters to decorate and bounce light. Replicates shapes of windows and similar mirrors also added to hallways and bedrooms. Shaker style kitchen also flows through into bathroom and bedroom furniture
 Spark Visual
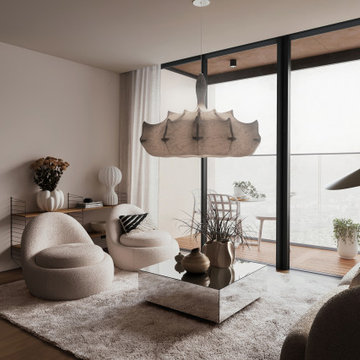
This 3D visualization reproduces a soft, minimalist living room with organic forms and natural light. Neutral tones and cozy textures create an inviting atmosphere, while modern furniture enhances functionality.
Such visualizations allow clients to preview interior concepts with a high level of realism, helping them confidently move forward with design decisions.

 Granicrete Minnesota
The stunning walls and counters in this kitchen feature Granicrete. Our client wanted to replicate her friend’s kitchen, which featured intricate tiling for the backsplash. She also wanted to use a custom design in the countertop. To make sure she would love her kitchen for years to come, our installers crafted a sample of the countertop colors in Granicrete. To meet the client’s request for an undermount sink, we cut out part of the original countertop and manufactured a new counter with a cut out for the sink.
Tom Manitou - Manitou Photography
 Spark Visual
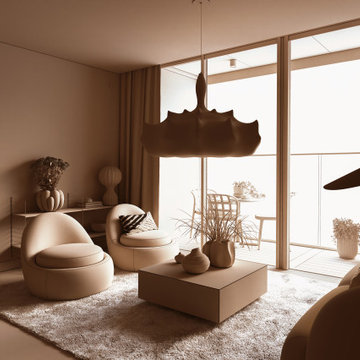
This 3D visualization reproduces a soft, minimalist living room with organic forms and natural light. Neutral tones and cozy textures create an inviting atmosphere, while modern furniture enhances functionality.
Such visualizations allow clients to preview interior concepts with a high level of realism, helping them confidently move forward with design decisions.


 Blue Sound Construction, Inc.
The addition replicates the home's original Tudor openings throughout, but in this case, beckons into a large, light-filled master closet. The Ukrainian tilt and turn windows with their metal divisions are both charming and impressively engineered. Photo: John Granen, Builder: Blue Sound Construction, Inc. Seattle.
 McClurg Remodeling & Construction Services
The porch addition was designed and products were selected to blend with the home’s architecture. Ceiling lines for the porch replicate the shape and design of the windows of the home. A gabled roof was used to optimize the view of the lake from inside of the home. The roof serves as the structural support for a stone veneer outdoor wood-burning fireplace.
97