
Search results for "Replicating" in Home Design Ideas


 Architectural Designs
Exclusive House Plan 73345HS is a 3 bedroom 3.5 bath beauty with the master on main and a 4 season sun room that will be a favorite hangout.
The front porch is 12' deep making it a great spot for use as outdoor living space which adds to the 3,300+ sq. ft. inside.
Ready when you are. Where do YOU want to build?
Plans: http://bit.ly/73345hs
Photo Credit: Garrison Groustra
Find the right local pro for your project

 Emerick Architects
Inspiration for a huge mid-century modern master porcelain tile and gray floor freestanding bathtub remodel in Portland with flat-panel cabinets, white walls, an undermount sink, quartz countertops, a hinged shower door and medium tone wood cabinets

 Mary Cook
Taylor Photography, Inc.
Example of a large transitional gender-neutral brown floor and porcelain tile playroom design in Detroit with black walls
Example of a large transitional gender-neutral brown floor and porcelain tile playroom design in Detroit with black walls

 Garman Painting Custom Decorating
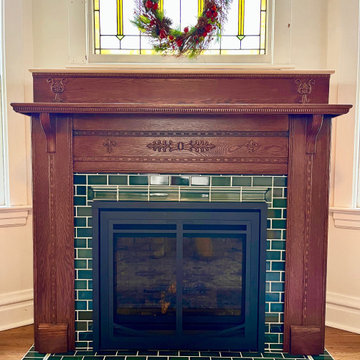
Living room - craftsman living room idea in Chicago with a standard fireplace
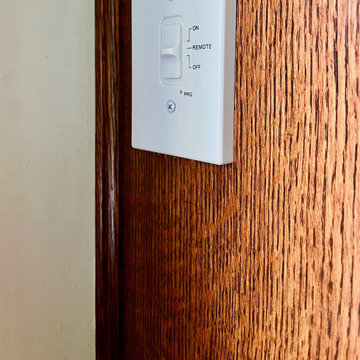 Garman Painting Custom Decorating
Fireplace mantel
Living room - craftsman living room idea in Chicago with a standard fireplace
Living room - craftsman living room idea in Chicago with a standard fireplace

 Allard Ward Architects
Wiff Harmer
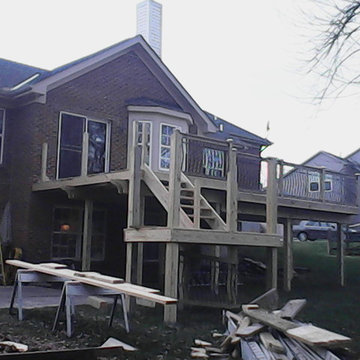
Inspiration for a transitional white brick exterior home remodel in Nashville
Inspiration for a transitional white brick exterior home remodel in Nashville

 Jamestown Estate Homes
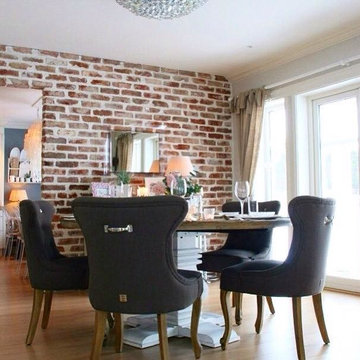
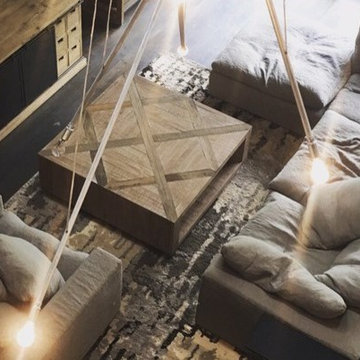

Example of a huge transitional open concept light wood floor and beige floor living room design in Houston with white walls, a standard fireplace, a concrete fireplace and a wall-mounted tv


 Martini-Samartino Design Group, LLC
Beth Singer
Example of a classic dark wood floor bedroom design in Detroit with beige walls and a standard fireplace
Example of a classic dark wood floor bedroom design in Detroit with beige walls and a standard fireplace


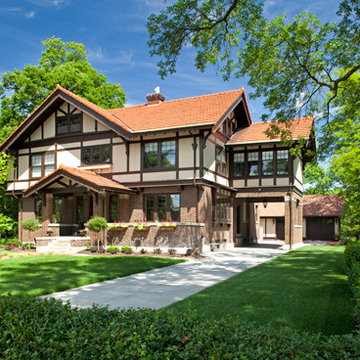
 Purcell Quality, Inc.
Landmark Photography & Design
Example of a classic home design design in Minneapolis
Example of a classic home design design in Minneapolis

 Pastiche of Cape Cod, Inc.
Large beach style formal and enclosed light wood floor living room photo in Boston with a standard fireplace, a stone fireplace, gray walls and no tv


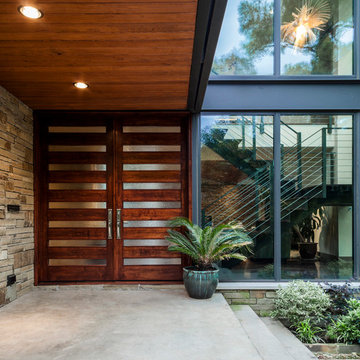
 SHM Architects
Architectural by David Stocker, AIA; Design Team: Enrique Montenegro, AIA, Kevin Pauzer{Photo by Nathan Schroder Photography}
Inspiration for a contemporary entryway remodel in Dallas
Inspiration for a contemporary entryway remodel in Dallas

 Corine Maggio Design
This darling young family of four recently moved to a beautiful home over looking La Jolla Shores. They wanted a home that represented their simple and sophisticated style that would still function as a livable space for their children. We incorporated a subtle nautical concept to blend with the location and dramatic color and texture contrasts to show off the architecture.
Photo cred: Chipper Hatter: www.chipperhatter.com

7