
Search results for "Replied" in Home Design Ideas

 Van Cleave Architecture + Design
Mike Kaskel, photographer
Example of a mid-sized arts and crafts medium tone wood floor and brown floor kitchen design in Milwaukee with a farmhouse sink, shaker cabinets, medium tone wood cabinets, quartz countertops, white backsplash, subway tile backsplash, stainless steel appliances, an island and white countertops
Example of a mid-sized arts and crafts medium tone wood floor and brown floor kitchen design in Milwaukee with a farmhouse sink, shaker cabinets, medium tone wood cabinets, quartz countertops, white backsplash, subway tile backsplash, stainless steel appliances, an island and white countertops

 KL Interiors
Inspiration for a timeless dark wood floor and brown floor hallway remodel in San Francisco with beige walls
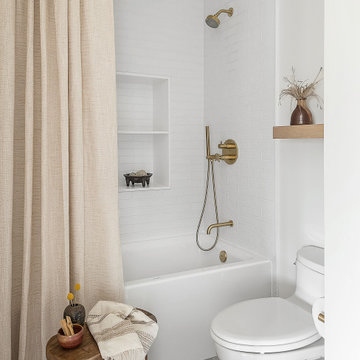
 Jula Cole Design
Bathroom - cottage white tile and subway tile gray floor bathroom idea in San Diego with white walls
Find the right local pro for your project

 Soucie Horner, Ltd.
A fresh take on traditional style, this sprawling suburban home draws its occupants together in beautifully, comfortably designed spaces that gather family members for companionship, conversation, and conviviality. At the same time, it adroitly accommodates a crowd, and facilitates large-scale entertaining with ease. This balance of private intimacy and public welcome is the result of Soucie Horner’s deft remodeling of the original floor plan and creation of an all-new wing comprising functional spaces including a mudroom, powder room, laundry room, and home office, along with an exciting, three-room teen suite above. A quietly orchestrated symphony of grayed blues unites this home, from Soucie Horner Collections custom furniture and rugs, to objects, accessories, and decorative exclamationpoints that punctuate the carefully synthesized interiors. A discerning demonstration of family-friendly living at its finest.

 Taylor Design Studio
This Tween Rock Star Room was custom designed for a girl who loves Taylor Swift, playing the guitar, and the colors blue and purple. The stage is all set for this new shining STAR! Photography by David Berlekamp



 Kitchen Studio: Kansas City
Matt Kocourek Photography
Inspiration for a large transitional l-shaped dark wood floor kitchen remodel in Kansas City with a farmhouse sink, shaker cabinets, green cabinets, quartz countertops, white backsplash, ceramic backsplash, stainless steel appliances and an island
Inspiration for a large transitional l-shaped dark wood floor kitchen remodel in Kansas City with a farmhouse sink, shaker cabinets, green cabinets, quartz countertops, white backsplash, ceramic backsplash, stainless steel appliances and an island

 Lands End Development - Designers & Builders
Mountain style u-shaped dark wood floor kitchen photo in Minneapolis with a farmhouse sink, shaker cabinets, dark wood cabinets, stainless steel appliances and an island

 Modern Organic Interiors
Photographer: Isabelle Eubanks
Interiors: Modern Organic Interiors, Architect: Simpson Design Group, Builder: Milne Design and Build
Inspiration for a farmhouse medium tone wood floor dining room remodel in San Francisco with white walls
Inspiration for a farmhouse medium tone wood floor dining room remodel in San Francisco with white walls

 Chairma Design Group
Example of a small transitional l-shaped medium tone wood floor and brown floor dedicated laundry room design in Houston with shaker cabinets, gray cabinets, yellow walls, a side-by-side washer/dryer, white countertops and an undermount sink

 Haven Design and Construction
The grand living room needed large focal pieces, so our design team began by selecting the large iron chandelier to anchor the space. The black iron of the chandelier echoes the black window trim of the two story windows and fills the volume of space nicely. The plain fireplace wall was underwhelming, so our team selected four slabs of premium Calcutta gold marble and butterfly bookmatched the slabs to add a sophisticated focal point. Tall sheer drapes add height and subtle drama to the space. The comfortable sectional sofa and woven side chairs provide the perfect space for relaxing or for entertaining guests. Woven end tables, a woven table lamp, woven baskets and tall olive trees add texture and a casual touch to the space. The expansive sliding glass doors provide indoor/outdoor entertainment and ease of traffic flow when a large number of guests are gathered.

 Norris Furniture & Interiors
Large tuscan stone back porch photo in Miami with a fire pit and a roof extension

 Rosemarie Allaire Lighting Design
steve Lerum
Trendy home theater photo in Orange County with beige walls and a wall-mounted tv
Trendy home theater photo in Orange County with beige walls and a wall-mounted tv

 JACK ROSEN CUSTOM KITCHENS
Large, spacious cabinets may be exactly what you need, especially if you have a small kitchen. Custom floor-to-ceiling cabinets can blend in seamlessly with the rest of your space and have a lot of interior room.

 Catherine Caporaso, ASID
Ben Moore #HC-86 Wall Color
Bedroom - transitional carpeted bedroom idea in Miami with gray walls and no fireplace
Bedroom - transitional carpeted bedroom idea in Miami with gray walls and no fireplace

 Ashton Woods
Nice and cozy by the fire.
Family room - contemporary family room idea in Atlanta with gray walls, a ribbon fireplace and a wall-mounted tv
Family room - contemporary family room idea in Atlanta with gray walls, a ribbon fireplace and a wall-mounted tv

 Coastal Home Photography, llc
Inspiration for a contemporary medium tone wood floor and yellow floor bedroom remodel in Tampa with brown walls

 Joni L. Janecki & Associates, Inc.
Lepere Studio
Inspiration for a mediterranean backyard stone and wood fence landscaping in Other with a pergola.
Inspiration for a mediterranean backyard stone and wood fence landscaping in Other with a pergola.

 Mark Davis Design
Inspiration for a small 1950s master white tile and ceramic tile cement tile floor, white floor and single-sink bathroom remodel in San Francisco with an undermount tub, a two-piece toilet, flat-panel cabinets, light wood cabinets, white walls, an integrated sink, white countertops, a niche and a floating vanity

 company kd, llc.
Example of a transitional dark wood floor dining room design in Denver with gray walls
24