
Search results for "Replies" in Home Design Ideas
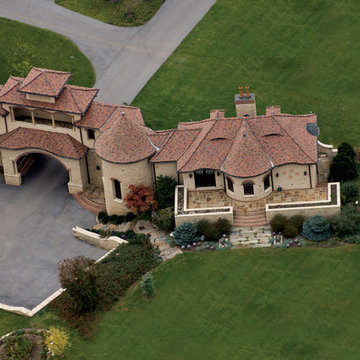
 Northern Roof Tiles
Architect: Olivieri Shouisky & Kiss of Collingwood NJ
Roofer: Donald B. Smith of Hanover PA
Tile Country French in 3 size and 3 color Blend.
This magnificent residence for fills three separate functions; It is the home for the owners as well as providing separate accommodation for the owner’s mother. But most importantly it provides ample accommodation for charitable events which are regularly held at the home. They have a sizable dining room with the necessary food preparation area as well as a grand ball room.
This is todate the single largest roof we have supplied and the building is close to 400’ long.
When we first became involved with the roofer he pointed out they had never installed a tile roof before. I asked if they installed slate roofs and JD Miller the project manager immediately replied in the affirmative. I explained to JD that when I first entered the roof tile installation industry back in 1976 I was told ‘a slater can tile but a tiler cannot necessarily slate’. With some guidance from Northern the crew from Donald B Smith did a magnificent job proving the old adage was correct.

 Dybdahl Design Group
Dybdahl Project: Servants’ Kitchen Redo
Designer: Paul Dybdahl
Designer’s Note: A burgeoning young family was quickly outgrowing this stately home’s servants’ kitchen. We created more space by removing the servants’ staircase and short hallway leading to the kitchen. We reoriented the mudroom entry from the garage and re-purposed a portion of the ample front closet, creating a sweet first floor powder room. We moved existing radiators to create two new 4’ wide openings into the kitchen. The original kitchen was quite cold in the winter, as was expected from a home built in 1913. We completely stripped the walls, ceilings and flooring to the original framing and added foam insulation, then tied a heated kitchen floor into the home’s hydronic heating system. I called the homeowner a couple days into a cold winter (0 degree day) to ask if she was comfortable in her new kitchen, which she replied, “Oh my goodness, I’m barefoot in the middle of winter!”.
Cabinets: Ovation Cabinetry
Countertops: Carrara Marble
Location: Vilas Neighborhood – Madison, WI
Photographer: Michael Conway

 Brody Johnson
Get Verified Binance Accounts for Secure Cryptocurrency
We offer completely secure and fully authenticated Buy Verified Binance Accounts at an affordable rate. If you want safe stable Buy Verified Binance Accounts you can place your order at usavccstore.com We are 100% trusted so you have no chance to lose your money.
Our service gives-
➤ Personal and Business Accounts
➤ 100% Phone Verified USA, UK and other Countries
➤ Real Gmail used USA, UK and other Countries
➤ 100% full Documents Verified
➤ SNN Code and Router Number
➤ Driving License (Front and back)
➤ Passport Number or Passport Card
➤ 100% Customer Satisfaction Guaranteed
➤ 100% Money Back Guarantee
➤ 30 Days Replacement
➤ Replacement Guaranteed within short time
➤ If you want to buy this product, you must Advance Payment.
We consistently offer top-quality services tailored to meet our customers’ needs. We guarantee quick delivery and full customer satisfaction. Feel free to place your order for the best service experience.
If You want to more information just contact now .24 Hours Reply/ Contact : –
Gmail : usavccstore@gmail.com
Telegram : usavccstore1
Find the right local pro for your project
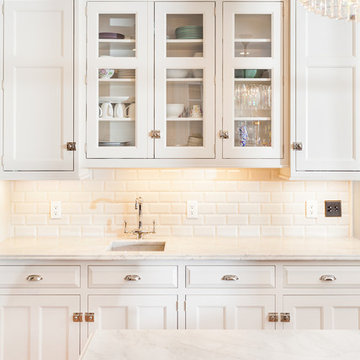 Dybdahl Design Group
Dybdahl Project: Servants’ Kitchen Redo
Designer: Paul Dybdahl
Designer’s Note: A burgeoning young family was quickly outgrowing this stately home’s servants’ kitchen. We created more space by removing the servants’ staircase and short hallway leading to the kitchen. We reoriented the mudroom entry from the garage and re-purposed a portion of the ample front closet, creating a sweet first floor powder room. We moved existing radiators to create two new 4’ wide openings into the kitchen. The original kitchen was quite cold in the winter, as was expected from a home built in 1913. We completely stripped the walls, ceilings and flooring to the original framing and added foam insulation, then tied a heated kitchen floor into the home’s hydronic heating system. I called the homeowner a couple days into a cold winter (0 degree day) to ask if she was comfortable in her new kitchen, which she replied, “Oh my goodness, I’m barefoot in the middle of winter!”.
Cabinets: Ovation Cabinetry,
Countertops: Carrara Marble,
Location: Vilas Neighborhood – Madison, WI
Photographer: Michael Conway

 Susan Yeley Homes
Hidden in this near westside neighborhood of modest midcentury ranches is a multi-acre back yard that feels worlds away from the hustle of the city. These homeowners knew they had a gem, but their cramped and dim interior and lack of outdoor living space kept them from the full enjoyment of it. They said they wanted us to design them a deck and screen porch; we replied, "sure! but don't you want a better connection to that luscious outdoor space from the inside, too?" The whole back of the house was eventually transformed, inside and out. We opened up and united the former kitchen and dining, and took over an extra bedroom for a semi-open tv room that is tucked behind a built-in bar. Light now streams in through windows and doors and skylights that weren't there before. Simple, natural materials tie to the expansive yard and huge trees beyond the deck and also provide a quiet backdrop for the homeowners' colorful boho style and enviable collection of house plants.
Contractor: Sharp Designs, Inc.
Cabinetry: Richland Cabinetry
Photographer: Sarah Shields
 Dybdahl Design Group
Dybdahl Project: Servants’ Kitchen Redo
Designer: Paul Dybdahl
Designer’s Note: A burgeoning young family was quickly outgrowing this stately home’s servants’ kitchen. We created more space by removing the servants’ staircase and short hallway leading to the kitchen. We reoriented the mudroom entry from the garage and re-purposed a portion of the ample front closet, creating a sweet first floor powder room. We moved existing radiators to create two new 4’ wide openings into the kitchen. The original kitchen was quite cold in the winter, as was expected from a home built in 1913. We completely stripped the walls, ceilings and flooring to the original framing and added foam insulation, then tied a heated kitchen floor into the home’s hydronic heating system. I called the homeowner a couple days into a cold winter (0 degree day) to ask if she was comfortable in her new kitchen, which she replied, “Oh my goodness, I’m barefoot in the middle of winter!”.
Cabinets: Ovation Cabinetry,
Countertops: Carrara Marble,
Location: Vilas Neighborhood – Madison, WI
Photographer: Michael Conway
 Dybdahl Design Group
Dybdahl Project: Servants’ Kitchen Redo
Designer: Paul Dybdahl
Designer’s Note: A burgeoning young family was quickly outgrowing this stately home’s servants’ kitchen. We created more space by removing the servants’ staircase and short hallway leading to the kitchen. We reoriented the mudroom entry from the garage and re-purposed a portion of the ample front closet, creating a sweet first floor powder room. We moved existing radiators to create two new 4’ wide openings into the kitchen. The original kitchen was quite cold in the winter, as was expected from a home built in 1913. We completely stripped the walls, ceilings and flooring to the original framing and added foam insulation, then tied a heated kitchen floor into the home’s hydronic heating system. I called the homeowner a couple days into a cold winter (0 degree day) to ask if she was comfortable in her new kitchen, which she replied, “Oh my goodness, I’m barefoot in the middle of winter!”.
Cabinets: Ovation Cabinetry,
Countertops: Carrara Marble,
Location: Vilas Neighborhood – Madison, WI
Photographer: Michael Conway
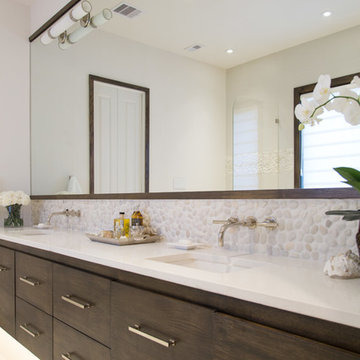
 Carla Aston | Interior Designer
For more info and sources for this bathroom, copy and paste this link into your browser. http://carlaaston.com/designed/before-after-a-master-bathroom-finally-becomes-the-masterpiece-its-meant-to-be Photographer - Tori Aston
 Susan Yeley Homes
Hidden in this near westside neighborhood of modest midcentury ranches is a multi-acre back yard that feels worlds away from the hustle of the city. These homeowners knew they had a gem, but their cramped and dim interior and lack of outdoor living space kept them from the full enjoyment of it. They said they wanted us to design them a deck and screen porch; we replied, "sure! but don't you want a better connection to that luscious outdoor space from the inside, too?" The whole back of the house was eventually transformed, inside and out. We opened up and united the former kitchen and dining, and took over an extra bedroom for a semi-open tv room that is tucked behind a built-in bar. Light now streams in through windows and doors and skylights that weren't there before. Simple, natural materials tie to the expansive yard and huge trees beyond the deck and also provide a quiet backdrop for the homeowners' colorful boho style and enviable collection of house plants.
Contractor: Sharp Designs, Inc.
Cabinetry: Richland Cabinetry
Photographer: Sarah Shields
 Susan Yeley Homes

Hidden in this near westside neighborhood of modest midcentury ranches is a multi-acre back yard that feels worlds away from the hustle of the city. These homeowners knew they had a gem, but their cramped and dim interior and lack of outdoor living space kept them from the full enjoyment of it. They said they wanted us to design them a deck and screen porch; we replied, "sure! but don't you want a better connection to that luscious outdoor space from the inside, too?" The whole back of the house was eventually transformed, inside and out. We opened up and united the former kitchen and dining, and took over an extra bedroom for a semi-open tv room that is tucked behind a built-in bar. Light now streams in through windows and doors and skylights that weren't there before. Simple, natural materials tie to the expansive yard and huge trees beyond the deck and also provide a quiet backdrop for the homeowners' colorful boho style and enviable collection of house plants.
Contractor: Sharp Designs, Inc.
Cabinetry: Richland Cabinetry
Photographer: Sarah Shields

 Dianne Davant and Associates
Master Bedroom with Red Bed Frame and custom drapery and bedding.
Bedroom - traditional master light wood floor bedroom idea in Charlotte
Bedroom - traditional master light wood floor bedroom idea in Charlotte
 Ethan Allen

Proportion and contrast are the hallmarks of this sweet dining set with American Country roots. Handcrafted in our American workshops, both pedestal table and spindle-and-hoop chairs settle easily into the small space. A mix of finishes adds contrast, while the striped rug provides a little of everything: continuity, color, and relaxed, easy-care farmhouse style. Products – Adam Dining Table, Gilbert Side Chair, LaGrange Rug

 Susan Yeley Homes

Hidden in this near westside neighborhood of modest midcentury ranches is a multi-acre back yard that feels worlds away from the hustle of the city. These homeowners knew they had a gem, but their cramped and dim interior and lack of outdoor living space kept them from the full enjoyment of it. They said they wanted us to design them a deck and screen porch; we replied, "sure! but don't you want a better connection to that luscious outdoor space from the inside, too?" The whole back of the house was eventually transformed, inside and out. We opened up and united the former kitchen and dining, and took over an extra bedroom for a semi-open tv room that is tucked behind a built-in bar. Light now streams in through windows and doors and skylights that weren't there before. Simple, natural materials tie to the expansive yard and huge trees beyond the deck and also provide a quiet backdrop for the homeowners' colorful boho style and enviable collection of house plants.
Contractor: Sharp Designs, Inc.
Cabinetry: Richland Cabinetry
Photographer: Sarah Shields
 Susan Yeley Homes

Hidden in this near westside neighborhood of modest midcentury ranches is a multi-acre back yard that feels worlds away from the hustle of the city. These homeowners knew they had a gem, but their cramped and dim interior and lack of outdoor living space kept them from the full enjoyment of it. They said they wanted us to design them a deck and screen porch; we replied, "sure! but don't you want a better connection to that luscious outdoor space from the inside, too?" The whole back of the house was eventually transformed, inside and out. We opened up and united the former kitchen and dining, and took over an extra bedroom for a semi-open tv room that is tucked behind a built-in bar. Light now streams in through windows and doors and skylights that weren't there before. Simple, natural materials tie to the expansive yard and huge trees beyond the deck and also provide a quiet backdrop for the homeowners' colorful boho style and enviable collection of house plants.
Contractor: Sharp Designs, Inc.
Cabinetry: Richland Cabinetry
Photographer: Sarah Shields
 Susan Yeley Homes

Hidden in this near westside neighborhood of modest midcentury ranches is a multi-acre back yard that feels worlds away from the hustle of the city. These homeowners knew they had a gem, but their cramped and dim interior and lack of outdoor living space kept them from the full enjoyment of it. They said they wanted us to design them a deck and screen porch; we replied, "sure! but don't you want a better connection to that luscious outdoor space from the inside, too?" The whole back of the house was eventually transformed, inside and out. We opened up and united the former kitchen and dining, and took over an extra bedroom for a semi-open tv room that is tucked behind a built-in bar. Light now streams in through windows and doors and skylights that weren't there before. Simple, natural materials tie to the expansive yard and huge trees beyond the deck and also provide a quiet backdrop for the homeowners' colorful boho style and enviable collection of house plants.
Contractor: Sharp Designs, Inc.
Cabinetry: Richland Cabinetry
Photographer: Sarah Shields
 Stonecreek Building Company, Inc.
Bill Timmerman
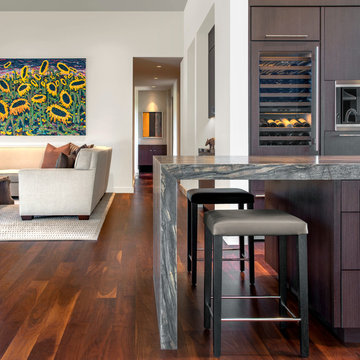
Inspiration for a contemporary kitchen remodel in Phoenix
Inspiration for a contemporary kitchen remodel in Phoenix
 Amy Krane Color Consulting
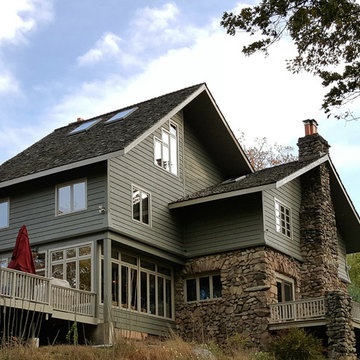
This rustic adirondack, craftsman style home needed an exterior tune up. The new color palette reflects the abundance of stone and the treed setting. We settled on a Benjamin Moore gray green with tan trim to settle it into the landscape.
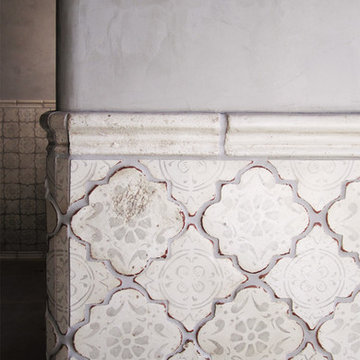
 Tabarka Studio
MEDITERRANEAN 26
morrocan shape
gray on off white
Hallway - mediterranean hallway idea in Phoenix
Hallway - mediterranean hallway idea in Phoenix
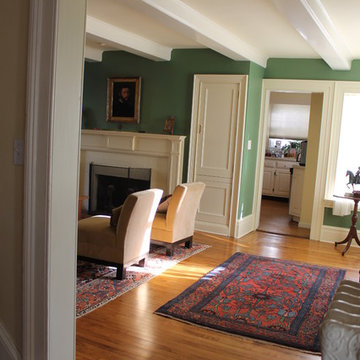
 Kamen Tall Architects, PC
custom Cabinetry and wood work in an 1830's historic house. Joanne Tall
Example of a mid-sized classic enclosed light wood floor living room design in New York with green walls, a standard fireplace and a wood fireplace surround
Example of a mid-sized classic enclosed light wood floor living room design in New York with green walls, a standard fireplace and a wood fireplace surround
9