
Search results for "Replies" in Home Design Ideas

 Stephanie Muno
Corner shower - mid-sized transitional 3/4 gray tile and porcelain tile porcelain tile and gray floor corner shower idea in Chicago with flat-panel cabinets, white cabinets, a one-piece toilet, gray walls, a drop-in sink, marble countertops and a hinged shower door

 Carl Mattison Design
The bungalow after renovation. You can see two of the upper gables that were added but still fit the size and feel of the home. Soft green siding color with gray sash allows the blue of the door to pop.
Photography by Josh Vick

 Erin King Interiors
Beach style dark wood floor kitchen/dining room combo photo in Los Angeles with white walls
Find the right local pro for your project

 Carla Royder Designs & Co, LLC
Example of a transitional white tile and subway tile mosaic tile floor and multicolored floor bathroom design in Austin with recessed-panel cabinets, blue cabinets, beige walls, an undermount sink and white countertops

 Douglas L. Gibson Enterprises Inc.
Gary from Harleysville, Pa
Inspiration for a mid-sized timeless backyard deck remodel in Philadelphia with an awning
Inspiration for a mid-sized timeless backyard deck remodel in Philadelphia with an awning
 Douglas L. Gibson Enterprises Inc.
Denis from Souderton, Pa
Inspiration for a large timeless backyard deck remodel in Philadelphia with an awning
Inspiration for a large timeless backyard deck remodel in Philadelphia with an awning

 HighCraft Builders
Inspiration for a transitional deck remodel in Denver with decking and a roof extension



 Landmark Homes
Dining room - large traditional medium tone wood floor and brown floor dining room idea with no fireplace and gray walls
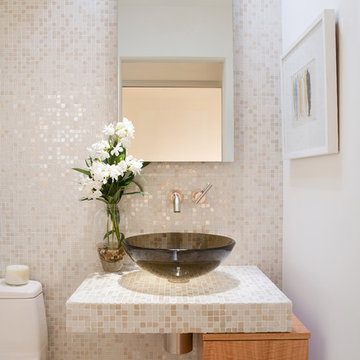
 Mark Nichols Modern Interiors
Powder room - contemporary beige tile and mosaic tile powder room idea in Los Angeles with light wood cabinets, a one-piece toilet, white walls, a vessel sink, tile countertops and flat-panel cabinets

 Doug Simon ARCHITECTURE
Photo by Ed Golich
Mid-sized traditional blue one-story wood exterior home idea in San Diego with a hip roof
Mid-sized traditional blue one-story wood exterior home idea in San Diego with a hip roof
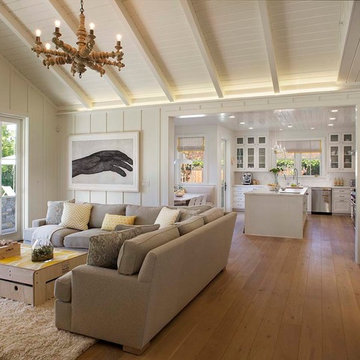
 Modern Organic Interiors
Photographer: Isabelle Eubanks
Interiors: Modern Organic Interiors, Architect: Simpson Design Group, Builder: Milne Design and Build
Art Consulting by Geremia Design
 Douglas L. Gibson Enterprises Inc.
Lorraine from West Chester, Pa
Large cottage backyard deck photo in Philadelphia with an awning
Large cottage backyard deck photo in Philadelphia with an awning

 Eric Aust Architect
Lane Dittoe Photographs
[FIXE] design house interors
Inspiration for a mid-sized 1950s galley light wood floor kitchen remodel in Orange County with an island, white backsplash and white countertops
Inspiration for a mid-sized 1950s galley light wood floor kitchen remodel in Orange County with an island, white backsplash and white countertops

 MJK Homes, Inc.
Scott Hargis Photography
Bathroom - contemporary master bathroom idea in San Francisco with a vessel sink, flat-panel cabinets, dark wood cabinets and gray walls
Bathroom - contemporary master bathroom idea in San Francisco with a vessel sink, flat-panel cabinets, dark wood cabinets and gray walls

 Comercia For Construction
Large trendy master drop-in bathtub photo in New York with an undermount sink and a two-piece toilet

Example of a large classic marble floor and beige floor utility room design in Grand Rapids with an utility sink, shaker cabinets, white cabinets, limestone countertops and beige walls
 Irwin Construction, LLC
Photos by Darby Kate Photography
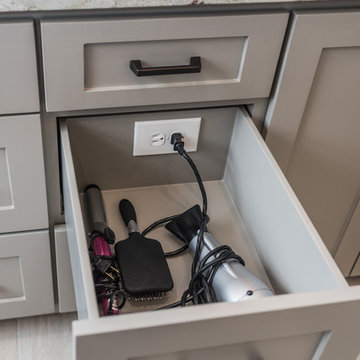
Mid-sized country master gray tile and porcelain tile porcelain tile home design photo in Dallas with shaker cabinets, gray cabinets, a one-piece toilet, gray walls, an undermount sink and granite countertops
Mid-sized country master gray tile and porcelain tile porcelain tile home design photo in Dallas with shaker cabinets, gray cabinets, a one-piece toilet, gray walls, an undermount sink and granite countertops
 Danconia Interiors

Urban l-shaped medium tone wood floor open concept kitchen photo in New York with metallic backsplash, an island, an undermount sink, flat-panel cabinets, blue cabinets, marble countertops, glass sheet backsplash and stainless steel appliances

1