
Search results for "Reportedinfrequently" in Home Design Ideas

 J.P. Hoffman Design Build
This Master Bathroom in Norfolk received a complete gut, expansion and renovation. Through our Design Build process these homeowners worked with in-house designer Jason Hoffman to create their dream master bathroom retreat. When designing, Jason was able to offer ideas on how to gain square footage, ultimately adding a walk-in shower. Complete with a custom double vanity and beautiful tile work by Marshall Tile & Marble Company, this has been one of our favorite transformations to date. See the before and after photos below as well as some 3D renderings approved by the homeowners prior to construction. Our team both designs the renovation AND performs the work. Our talented carpentry crew and trusted subcontractors perfectly executed a design on paper to a well laid out, oasis retreat.

 Kurco Construction, Inc
Master bath with stained concrete floors, custom dark wood cabinetry, his & her sinks, and quartzite countertops.
Example of a mid-sized urban master concrete floor and gray floor alcove shower design in Jacksonville with recessed-panel cabinets, dark wood cabinets, a one-piece toilet, gray walls, an undermount sink, quartzite countertops and a hinged shower door
Example of a mid-sized urban master concrete floor and gray floor alcove shower design in Jacksonville with recessed-panel cabinets, dark wood cabinets, a one-piece toilet, gray walls, an undermount sink, quartzite countertops and a hinged shower door

 Seasons Garden Design LLC

A new gate replaced the old style gate. This one includes the lotus symbol in honor of the the obstetrician owner. The lotus is the symbol of birth.
Find the right local pro for your project

 Deco Footprint
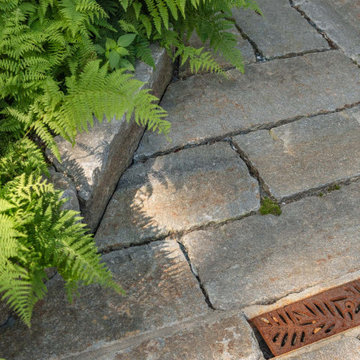
The search was on for a retaining/seat wall face stone that would complement the Smoked Pine Borealis paver. The new Dark Ridge color Pro-Fit Alpine Ledgestone by Boral really jumped out at the client as he browsed my manufacturer catalogs.


 Marco Barrios Architecture
Natalia Bolivar photographer
Example of a small island style single-wall laminate floor and multicolored floor eat-in kitchen design with light wood cabinets, granite countertops, brown backsplash and ceramic backsplash
Example of a small island style single-wall laminate floor and multicolored floor eat-in kitchen design with light wood cabinets, granite countertops, brown backsplash and ceramic backsplash


 Zapata Design, LLC
Close up shot of black trapezoid stone tile. Designed by Z Collection.
Walk-in shower - small transitional 3/4 marble tile and white tile marble floor and black floor walk-in shower idea in Portland with a vessel sink, gray cabinets, marble countertops, white countertops and shaker cabinets
Walk-in shower - small transitional 3/4 marble tile and white tile marble floor and black floor walk-in shower idea in Portland with a vessel sink, gray cabinets, marble countertops, white countertops and shaker cabinets





 Kentucky Tile Closeouts
This is the side party room for Winchell's. They chose the darker American Estates for their remodel. Wood tile has come a long way in its realistic features and likeness to real wood. Our selection of wood tile is always changing, but check with us and see what's arriving soon.







 Lightstreams Glass Tile
Lightstreams Gold Iridescent Collection Obsidian
Builder: Jose Menjivar
Photos by: Lightstreams
Pool - pool idea in San Francisco
Pool - pool idea in San Francisco


 Aqua Pools, Inc.
This is a pool we built in Lockport, IL. This is a custom Lazy L pool that was designed to fit with the yard setbacks that their lot. This is a Steel Wall Pool with a Vinyl Liner. Corner Steel Stairs and some Laminar Jets. The paver patio is a unilok paver patio.
16